
Start of property details

Share this property:
59 TWIN HILL LANE
Stafford, VA 22554
7 days ago NEW · Active
$744,900
5
Beds
4
Baths
2
Garage
1.68
Acres
2002
Yr. Built
MLS# VAST2055180
Cumulative Days on Market: 15 · Includes prior listings · Currently listed since 10/29/26 · Data provided by the MLS.

Property Description

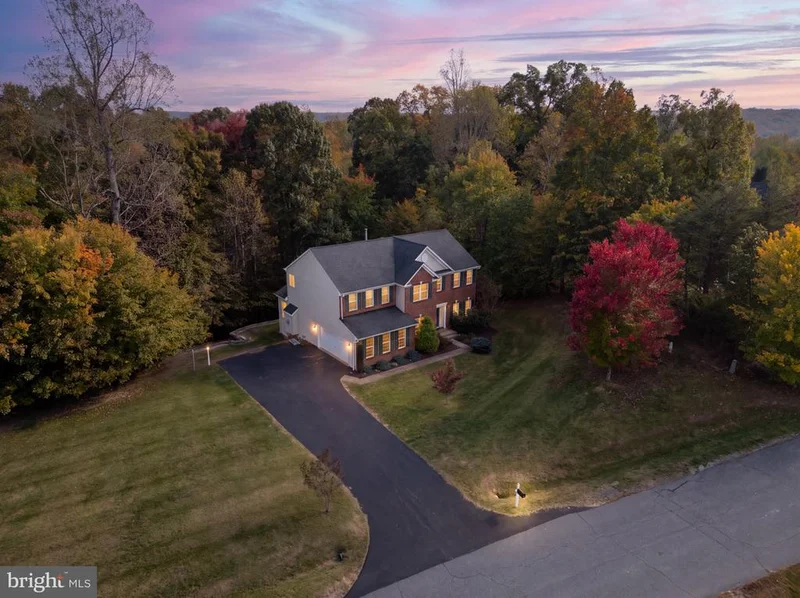
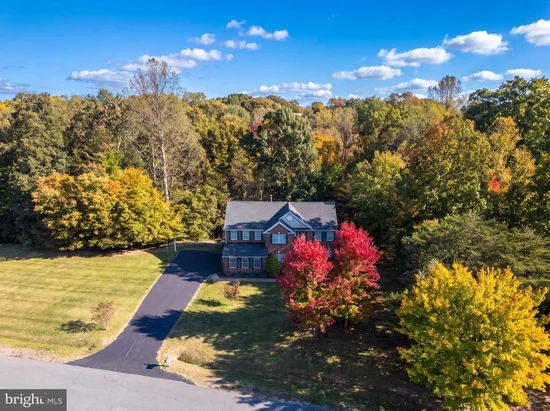
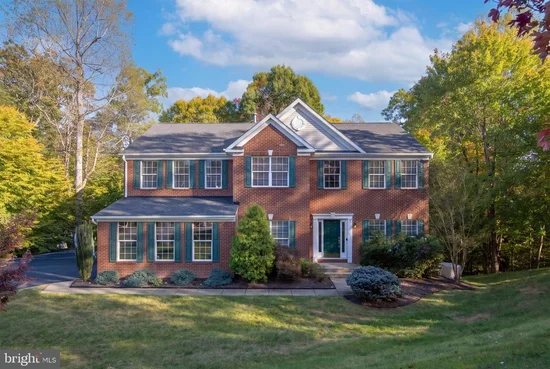
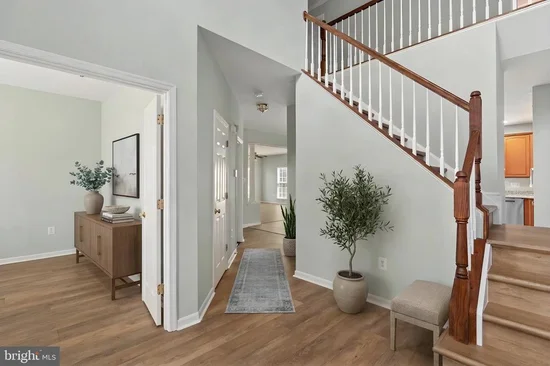
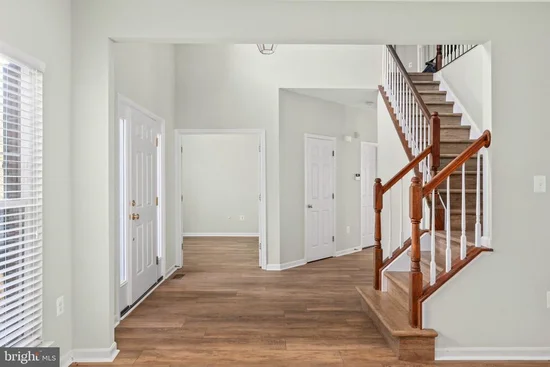
Tucked away on over 1.5 acres of beautifully private, wooded grounds in a prime North Stafford location, 59 Twin Hill Lane offers an exceptional combination of refined living, modern luxury, and peaceful seclusion. This impressive residence boasts three fully finished levels of thoughtfully designed living space, blending timeless elegance with today's most desirable upgrades. At the heart of the home, the beautifully updated kitchen features gleaming granite countertops, new stainless steel appliances, and a spacious center island that serves as the perfect gathering place for family and friends. Designed for both everyday convenience and effortless entertaining, this inviting space seamlessly combines style and functionality. The massive owner's suite is a true private sanctuary, offering exceptional space and a luxurious, spa-inspired bath featuring a spacious walk-in shower, separate soaking tub, and generous walk-in closets. Secondary bedrooms also feature walk-in closets, providing an abundance of storage and convenience. Beautifully remodeled bathrooms throughout the home further elevate the living experience, showcasing stylish finishes and thoughtful attention to detail. Outdoor living is equally impressive! Step onto the stunning new Trex deck and take in the natural beauty of your expansive, wooded surroundings. Whether hosting gatherings, enjoying a quiet morning coffee, or unwinding in the outdoor hot tub beneath the stars, this extraordinary setting offers the ultimate escape from the everyday. With over 1.5 acres of privacy, there is room to relax, entertain, and embrace the tranquility of nature. Additional premium upgrades include updated HVAC systems and a top-of-the-line water purification system, offering enhanced comfort and peace of mind. Perfectly positioned in a sought-after North Stafford location, this exceptional property offers the rare opportunity to enjoy the serenity of a private wooded retreat without sacrificing convenience to shopping, dining, recreation, and major commuter routes. Luxury, privacy, and location—an extraordinary combination that's increasingly difficult to find. Discover the elegance, space, and lifestyle that await at 59 Twin Hill Lane. This is more than a home; it's your own private retreat in the heart of North Stafford!

Property Highlights

Property Type
Residential
Property Sub Type
Single Family Residence
Architectural Style
Colonial
Bedrooms
5
Total Bathrooms
4
Living Area
4,204
Price / Sqft
$177
Acres
1.68
Year Built
2002
Condition
Excellent, Good, Very Good
Cumulative Days on Market
15

Location

City/Township
STAFFORD
View
Garden/Lawn
Subdivision
POPLAR HILLS
County
STAFFORD-VA
Zoning
A2

Property Details

Price
$744,900
Condition
Excellent, Good, Very Good
Property Type
Residential
Property Sub Type
Single Family Residence

Building

Levels
3

Community

Local Schools

Middle School
STAFFORD
High School
BROOKE POINT

Interior Features

Bedrooms and Bathrooms

Total Bathrooms
4
Full Bathrooms
3
1/2 Bathrooms
1
Bedrooms
5

Rooms and Basement

Has Basement
Yes
Basement Features
Full, Fully Finished, Heated, Improved, Outside Entrance, Rear Entrance, Walkout Level, Sump Pump, Windows

Area and Spaces

Living Area
4,204
Above Grade Finished Area
3,066 Sqft
Below Grade Finished Area
1,138 Sqft

Interior Features

Interior Features
Attic, Bathroom - Tub Shower, Bathroom - Walk-In Shower, Bathroom - Soaking Tub, Carpet, Ceiling Fan(s), Chair Railings, Crown Moldings, Family Room Off Kitchen, Floor Plan - Traditional, Floor Plan - Open, Kitchen - Gourmet, Kitchen - Island, Pantry, Primary Bath(s), Upgraded Countertops, Walk-in Closet(s), Wood Floors
Flooring
Carpet, Ceramic Tile, Hardwood, Luxury Vinyl Plank
Accessibility Features
None
Door Features
Insulated, Sliding Glass
Window Features
Double Pane Windows
Security Features
Carbon Monoxide Detectors, Smoke Detector
Fireplace Features
Gas/Propane, Mantel(s)

Heating and Cooling

Heating Features
90% Forced Air
Has Fireplace
Yes
Fireplaces
1

Building Details

Construction

Architectural Style
Colonial
Year Built
2002
Foundations
Concrete Perimeter, Permanent
Structure Design Type
Detached

Materials

Construction Materials
Brick, Combination
Roof
Asphalt

Terms

Terms

Ownership
Fee Simple
Cumulative Days on Market
15

Taxes

Tax

Tax (Annual)
$6,059

HOA

Has HOA
Yes
Association Fee
$63 /mo

Heating, Cooling & Utilities

Cooling Features
Ceiling Fan(s), Central A/C, Zoned

Utilities

Utilities
Propane
Sewer
Septic = # of BR
Water Source
Well

Lot

Acres
1.68
Lot Size Area Sq Ft
73,181.31
Lot Features
Backs to Trees, Cleared, Cul-de-sac, Landscaping, Level, No Thru Street, Premium, Secluded, Sloping
Road Surface
Paved

Exterior Features

Exterior Features
Extensive Hardscape, Hot Tub, Stone Retaining Walls
Patio And Porch Features
Deck, Patio

Parking

Garage Capacity
2
Parking Features
Asphalt Driveway
Listed by Berkshire Hathaway HomeServices PenFed Realty
Listing Data last updated 11/06/2026 12:20 pm
Get a Link to this Property: Copy To Clipboard
QR Code link to this property

Phone:
Connect with:

Payment Calculator

per month. fixed. % interest.
$
%
$
%
Principal & Interest
+ Home Insurance
+ Property Tax
+ HOA Fees
per month
Total interest paid over s will be:
All estimates and provided for informational purposes only. Actual amounts may vary. The output of the tool is not a loan offer or solicitation, nor is it financial or legal advice. Information, rates, programs and loan scenarios shown are for example only as of 6-Nov-2026 and are subject to change without notice. Interest rates provided by the St. Louis Federal Reserve Economic Data (FRED). All products are subject to credit and property approval. Not all products are available in all states or for all loan amounts. Other restrictions and limitations apply. Contact your preferred lender for the pricing associated with your specific transaction. Calculations are generated by Open Source mortgage calculation software tools using common mathematical formulas. All calculations should be independently verified.
Get Walk Score Content

Property History

2 days ago
Property information last updated
7 days ago
Status Active. This is the date the listing was placed on market.
Cumulative Days on Market: 15 days (includes prior listings) · Currently listed since October 29, 2026. Data provided by the MLS.

Similar Properties