
Start of property details

Share this property:
3019 MEDITERRANEAN DRIVE
Stafford, VA 22554
6 days ago NEW · Active
$520,000
5
Beds
4
Baths
1
Garage
0.30
Acres
1986
Yr. Built
MLS# VAST2055132
Cumulative Days on Market: 14 · Includes prior listings · Currently listed since 10/29/26 · Data provided by the MLS.

Property Description

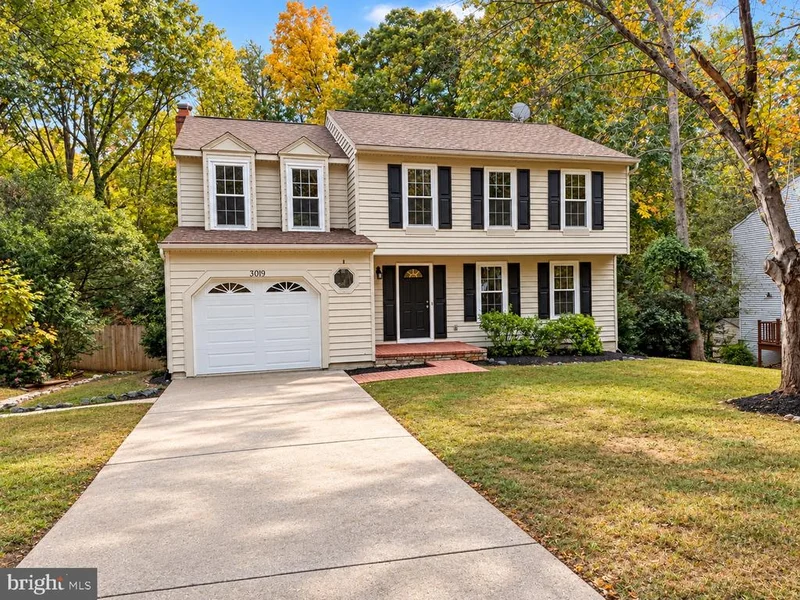
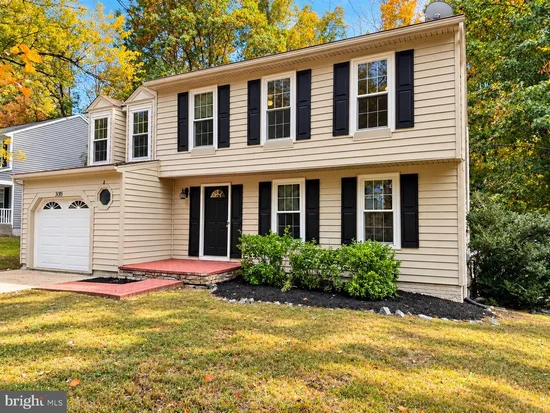
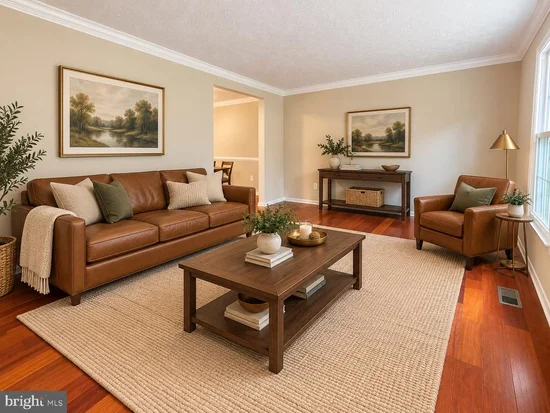
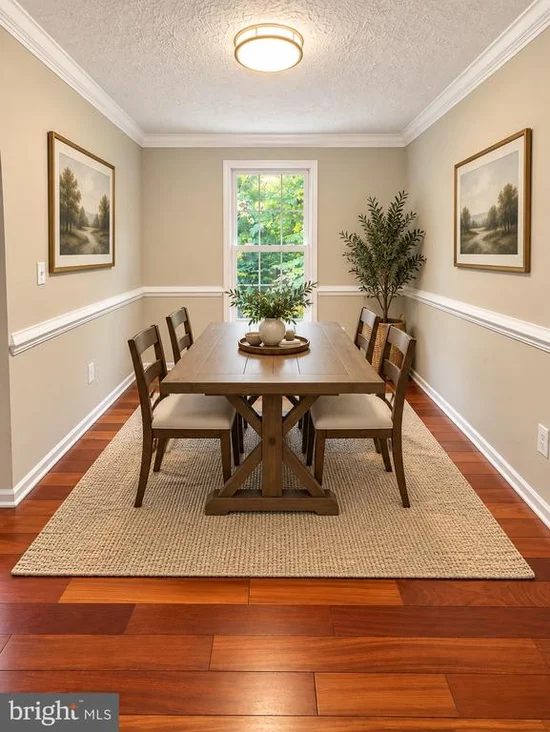
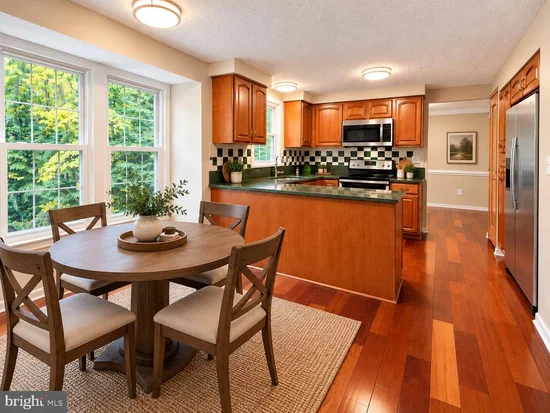
Beautifully updated, move-in ready home with a spacious lower-level in-law suite in the sought-after gated community of Aquia Harbour! Offering 5 bedrooms, 3.5 bathrooms, and a versatile floor plan, this home features fresh paint, new carpet, and updates throughout. The lower-level in-law suite, finished in 2020, includes a fifth bedroom, full bathroom, wet bar, and walk-out access to the backyard, offering exceptional flexibility for guests, additional living space, or a variety of other uses. Step inside to find beautiful hardwood flooring throughout the main level. Just off the entry is a welcoming formal living room, while the adjoining dining room features classic chair rail detailing and views of the backyard. The well-appointed kitchen offers upgraded wood cabinetry, granite countertops, stainless steel appliances, a pantry, and a convenient breakfast nook. Just beyond the kitchen is the inviting family room, complete with a wood-burning stove and French doors leading to the updated low maintenance deck. Enjoy easy access to the fully fenced backyard, offering plenty of outdoor space along with two large storage sheds. A half bath, coat closet, and garage access complete the main level. Upstairs, fresh paint and new carpet continue throughout. A spacious landing leads to four generously sized bedrooms, two full bathrooms, and additional hallway storage. The light-filled primary suite features an impressive walk-in closet, a convenient nook perfect for a desk, and an updated en-suite bathroom. Three generously sized bedrooms offer ample closet space and share a nicely updated hall bathroom. The finished lower level offers even more possibilities! The in-law suite features a spacious full bathroom with a soaking tub and separate walk-in shower, along with a wet bar and space for a potential kitchenette. A separate flex room offers plenty of options for a home office, media room, hobby space, or additional storage. The utility room includes a washer and dryer, utility sink, two 50-gallon water heaters, and HVAC equipment. Beyond the home itself, enjoy all that Aquia Harbour has to offer! This established gated community features an impressive collection of amenities, including a marina with boating access, swimming pools, a golf course, country club, equestrian facilities, parks, playgrounds, and more! Conveniently located near I-95, Marine Corps Base Quantico, shopping, dining, and major commuter routes, Aquia Harbour offers convenient access to Northern Virginia and Washington, D.C. Freshly updated, spacious, and move-in ready, with a flexible floor plan and outstanding community amenities. Don't miss your opportunity to call Aquia Harbour home!

Property Highlights

Property Type
Residential
Property Sub Type
Single Family Residence
Architectural Style
Colonial
Bedrooms
5
Total Bathrooms
4
Living Area
2,716
Price / Sqft
$191
Acres
0.30
Year Built
1986
Cumulative Days on Market
14

Location

City/Township
STAFFORD
Subdivision
AQUIA HARBOUR
County
STAFFORD-VA
Zoning
R1

Lake/Waterfront Information

Water Body Name
Aquia Creek

Property Details

Price
$520,000
Property Type
Residential
Property Sub Type
Single Family Residence

Building

Levels
3

Community

Local Schools

Elementary School
HAMPTON OAKS
Middle School
SHIRELY C. HEIM
High School
BROOKE POINT

Interior Features

Bedrooms and Bathrooms

Total Bathrooms
4
Full Bathrooms
3
1/2 Bathrooms
1
Bedrooms
5

Rooms and Basement

Has Basement
Yes
Basement Features
Connecting Stairway, Interior Access, Outside Entrance, Partially Finished, Rear Entrance, Poured Concrete, Walkout Level, Windows

Area and Spaces

Living Area
2,716
Above Grade Finished Area
1,940 Sqft
Below Grade Finished Area
776 Sqft

Appliances

Appliances
Stainless Steel Appliances, Built-In Microwave, Dishwasher, Disposal, Exhaust Fan, Extra Refrigerator/Freezer, Oven/Range - Electric, Refrigerator, Washer, Dryer, Water Heater

Interior Features

Accessibility Features
Other
Window Features
Vinyl Clad, Double Hung
Security Features
Security Gate
Fireplace Features
Brick, Mantel(s), Wood

Heating and Cooling

Heating Features
Heat Pump(s)
Has Fireplace
Yes
Fireplaces
1

Building Details

Construction

Architectural Style
Colonial
Year Built
1986
Foundations
Concrete Perimeter
Structure Design Type
Detached

Materials

Construction Materials
Vinyl Siding
Roof
Architectural Shingle

Terms

Terms

Ownership
Fee Simple
Cumulative Days on Market
14

Taxes

Tax

Tax (Annual)
$4,283

HOA

Has HOA
Yes
Association Fee
$174 /mo
Association Ammenities
Basketball Courts, Baseball Field, Club House, Gated Community, Golf Course Membership Available, Horse Trails, Jog/Walk Path, Marina/Marina Club, Pool Mem Avail, Pool - Outdoor, Riding/Stables, Soccer Field, Tennis Courts, Tot Lots/Playground, Water/Lake Privileges, Security, Bar/Lounge, Bike Trail, Boat Dock/Slip, Boat Ramp, Common Grounds, Dog Park, Golf Course, Pickleball Courts, Picnic Area, Pier/Dock, Putting Green
Association Fee Includes
Management, Pier/Dock Maintenance, Snow Removal, Trash, Security Gate, Common Area Maintenance, Pool(s), Reserve Funds, Road Maintenance

Heating, Cooling & Utilities

Cooling Features
Heat Pump(s)

Utilities

Sewer
Public Sewer
Water Source
Public

Lot

Acres
0.30
Lot Size Area Sq Ft
12,959
Lot Features
Backs to Trees, Private

Exterior Features

Patio And Porch Features
Deck
Fencing
Rear

Parking

Garage Capacity
1
Listed by CENTURY 21 New Millennium
Listing Data last updated 11/05/2026 10:00 am
Get a Link to this Property: Copy To Clipboard
QR Code link to this property

Phone:
Connect with:

Payment Calculator

per month. fixed. % interest.
$
%
$
%
Principal & Interest
+ Home Insurance
+ Property Tax
+ HOA Fees
per month
Total interest paid over s will be:
All estimates and provided for informational purposes only. Actual amounts may vary. The output of the tool is not a loan offer or solicitation, nor is it financial or legal advice. Information, rates, programs and loan scenarios shown are for example only as of 5-Nov-2026 and are subject to change without notice. Interest rates provided by the St. Louis Federal Reserve Economic Data (FRED). All products are subject to credit and property approval. Not all products are available in all states or for all loan amounts. Other restrictions and limitations apply. Contact your preferred lender for the pricing associated with your specific transaction. Calculations are generated by Open Source mortgage calculation software tools using common mathematical formulas. All calculations should be independently verified.
Get Walk Score Content

Property History

Yesterday
Property information last updated
7 days ago
Status Active. This is the date the listing was placed on market.
Cumulative Days on Market: 14 days (includes prior listings) · Currently listed since October 29, 2026. Data provided by the MLS.

Similar Properties