
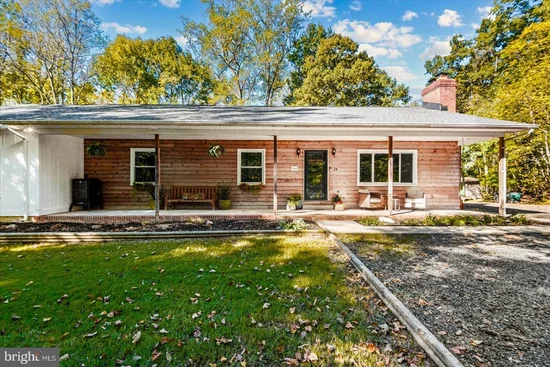
Start of property details

Share this property:
24 ANDREW CHAPEL ROAD
Stafford, VA 22554
COMING SOON
$549,900
5
Beds
3
Baths
1.69
Acres
1989
Yr. Built
MLS# VAST2054878

Property Description

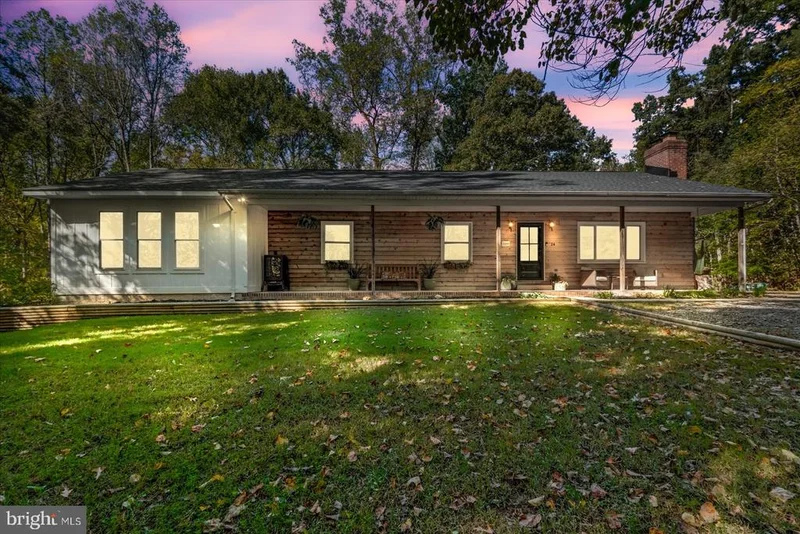
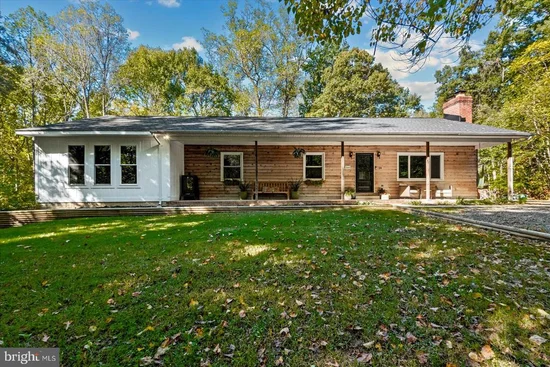
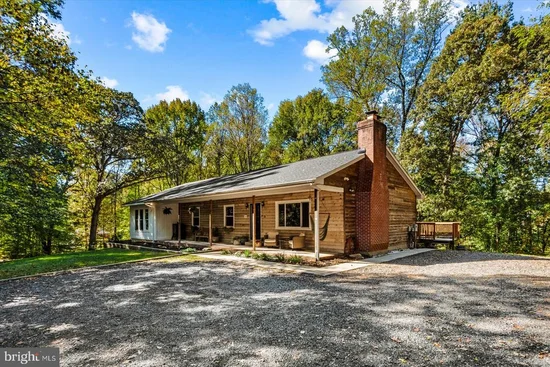
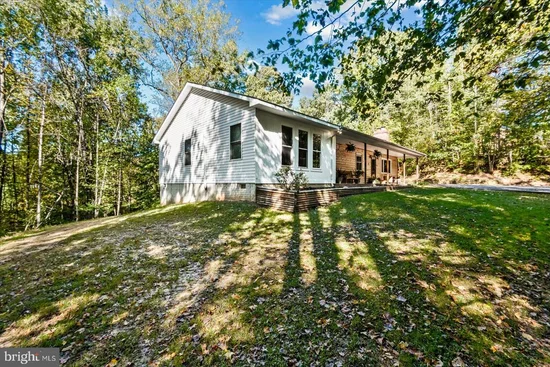
Discover the perfect blend of space, comfort, and convenience in this beautifully updated ranch-style home, set on just under 2 acres in Stafford County! Ideally located near I-95, commuter lots, the VRE, Embrey Mill Shopping Center, local dining, schools, and Quantico Marine Corps Base. This property offers the best of peaceful country living with easy access to everyday conveniences. Featuring 5 bedrooms and 3 full bathrooms, this home has been thoughtfully improved with major updates designed to enhance comfort, functionality, and peace of mind. Over the past six years, significant investments have transformed the home, including a bonus room addition that offers exceptional flexibility and can serve as a spacious primary suite complete with a massive walk-in closet. Additional improvements include an updated kitchen, three renovated bathrooms, HVAC system, water heater, and water treatment system, along with updated flooring and fresh paint throughout. Adding even more value, the roof and windows were replaced within the past two years, offering added confidence for the next owner. With generous living space, a versatile floor plan, an expansive lot, and an unbeatable location, this property is a wonderful opportunity to enjoy the space and privacy you’ve been looking for without sacrificing convenience. Don’t miss your chance to make this exceptional Stafford County home your own! * The home is wired for a whole house generator and has an EV charging station.

Property Highlights

Property Type
Residential
Property Sub Type
Single Family Residence
Architectural Style
Ranch/Rambler
Bedrooms
5
Total Bathrooms
3
Living Area
3,294
Price / Sqft
$167
Acres
1.69
Year Built
1989
Condition
Excellent

Location

City/Township
STAFFORD
Subdivision
NONE AVAILABLE
County
STAFFORD-VA
Zoning
A1

Property Details

Price
$549,900
Condition
Excellent
Property Type
Residential
Property Sub Type
Single Family Residence

Building

Levels
2

Community

Local Schools

Elementary School
CROW'S NEST ELEMENTARY
Middle School
STAFFORD
High School
BROOKE POINT

Interior Features

Bedrooms and Bathrooms

Total Bathrooms
3
Full Bathrooms
3
Bedrooms
5
Bedrooms on Main Level
4

Rooms and Basement

Has Basement
Yes
Basement Features
Partially Finished, Walkout Level

Area and Spaces

Living Area
3,294
Above Grade Finished Area
1,944 Sqft
Below Grade Finished Area
1,350 Sqft

Appliances

Appliances
Built-In Microwave, Dishwasher, Refrigerator, Stove, Washer/Dryer Hookups Only, Water Heater

Interior Features

Interior Features
Attic, Bathroom - Tub Shower, Bathroom - Walk-In Shower, Breakfast Area, Ceiling Fan(s), Combination Dining/Living, Combination Kitchen/Dining, Combination Kitchen/Living, Dining Area, Entry Level Bedroom, Floor Plan - Open, Kitchen - Eat-In, Kitchen - Island, Kitchen - Table Space, Stove - Wood, Upgraded Countertops, Water Treat System, Walk-in Closet(s)
Accessibility Features
None
Fireplace Features
Wood

Heating and Cooling

Heating Features
Heat Pump(s), Wood Burn Stove
Has Fireplace
Yes
Fireplaces
2

Building Details

Construction

Architectural Style
Ranch/Rambler
Year Built
1989
Foundations
Slab, Crawl Space
Structure Design Type
Detached

Materials

Construction Materials
Stick Built
Roof
Architectural Shingle

Terms

Terms

Ownership
Fee Simple

Taxes

Tax

Tax (Annual)
$4,144

Heating, Cooling & Utilities

Cooling Features
Ceiling Fan(s), Central A/C

Utilities

Sewer
Septic Exists
Water Source
Well

Lot

Acres
1.69
Lot Size Area Sq Ft
73,485.51
Lot Features
Backs to Trees

Exterior Features

Exterior Features
Flood Lights, Gutter System, Hot Tub, Outbuilding(s), Stone Retaining Walls
Patio And Porch Features
Deck, Patio, Porch

Parking

Parking Features
Gravel Driveway
Listed by Berkshire Hathaway HomeServices PenFed Realty
Listing Data last updated 10/21/2026 06:20 pm
Get a Link to this Property: Copy To Clipboard
QR Code link to this property

Phone:
Connect with:

Payment Calculator

per month. fixed. % interest.
$
%
$
%
Principal & Interest
+ Home Insurance
+ Property Tax
+ HOA Fees
per month
Total interest paid over s will be:
All estimates and provided for informational purposes only. Actual amounts may vary. The output of the tool is not a loan offer or solicitation, nor is it financial or legal advice. Information, rates, programs and loan scenarios shown are for example only as of 21-Oct-2026 and are subject to change without notice. Interest rates provided by the St. Louis Federal Reserve Economic Data (FRED). All products are subject to credit and property approval. Not all products are available in all states or for all loan amounts. Other restrictions and limitations apply. Contact your preferred lender for the pricing associated with your specific transaction. Calculations are generated by Open Source mortgage calculation software tools using common mathematical formulas. All calculations should be independently verified.
Get Walk Score Content

Similar Properties