
Start of property details

Share this property:
112 ELMSLEY LANE
Stafford, VA 22554
coming-soon
$850,000
Coming Soon
6
Beds
5
Baths
2
Garage
0.22
Acres
2022
Yr. Built
MLS# VAST2053730
Cumulative Days on Market: 7 · Includes prior listings · Currently listed since 09/06/26 · Data provided by the MLS.

Property Description

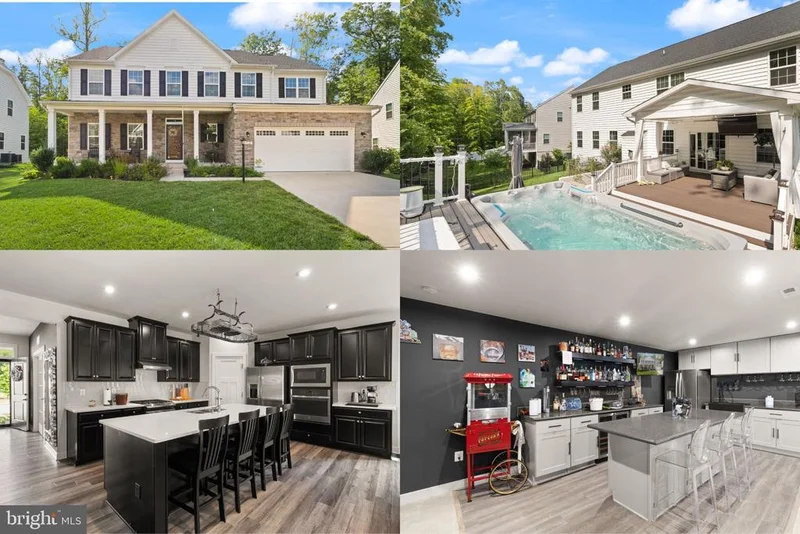
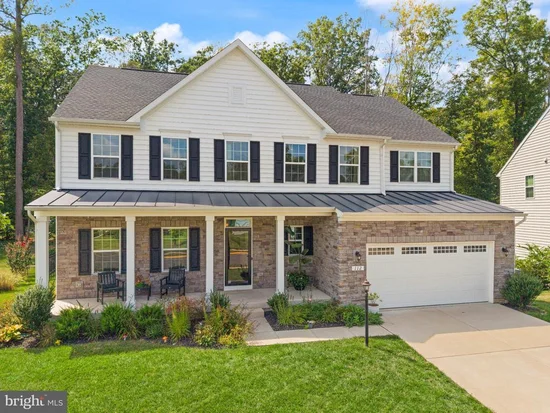
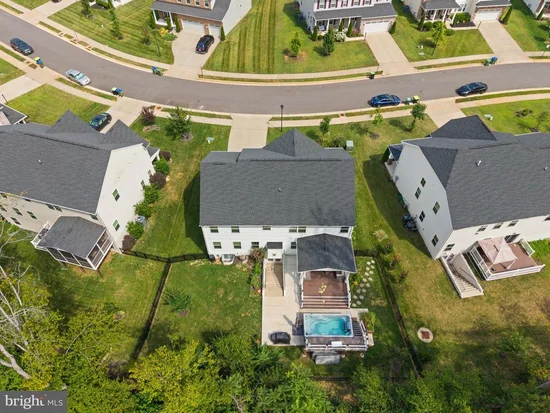
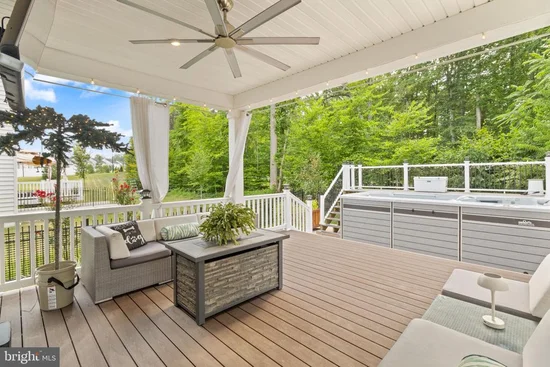
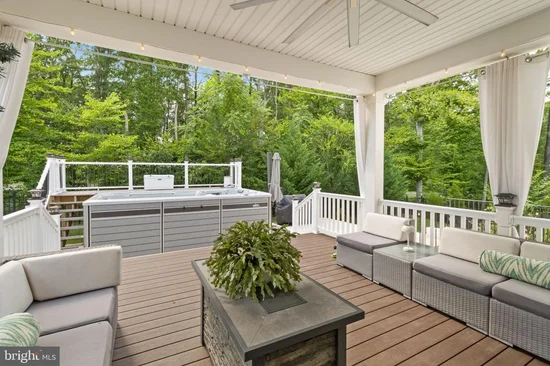
Welcome to 112 Elmsley Lane, an exceptional six-bedroom, five-full-bath residence offering approximately 4, 500 square feet of beautifully designed living space across three finished levels. With private accommodations on every level, this impressive home offers the flexibility needed for multigenerational living, extended guests, working from home, and entertaining. A large covered front porch with a metal roof and an attractive stone-veneer façade creates outstanding curb appeal. Inside, luxury vinyl flooring flows throughout the open-concept main level. The extended kitchen offers generous preparation and storage space, along with a large walk-in pantry, and opens seamlessly to the dining area and spacious living room with a warm and inviting gas fireplace. A private office with custom floor-to-ceiling cabinetry and shelving provides an impressive workspace. A main-level bedroom and full bathroom offer comfortable and convenient one-level living. Upstairs, the luxurious primary suite features an oversized walk-in dressing room with custom storage and a spa-inspired bathroom with a large double Roman shower. Upgraded two upgraded bedroom suite, two additional bedrooms, and a walk-in laundry room with custom storage complete the upper level. The open bonus room provides additional flexibility as a second living area, home office, study, or reading room and includes custom storage cabinetry and a large worktable. The finished walkout lower level is an entertainer’s dream, featuring a sixth bedroom, full bathroom, second kitchen, sitting area, and expansive recreation and billiards room. The extra-large custom wet bar includes a generous island, wine refrigerator, additional refrigerator, illuminated shelving, and abundant storage. French doors provide direct access to the backyard retreat. Backing to mature trees, the beautifully landscaped and fenced backyard is a true private oasis. Enjoy an eight-person Endless Pool / swim spa, a spacious Trex deck with recessed lighting and an outdoor television area, and a large concrete patio with plenty of room for relaxing and entertaining. A two-car garage with custom overhead storage and upgraded high-speed internet connectivity complete this remarkable property. Offering exceptional space, privacy, versatility, resort-style outdoor living. 112 Elmsley Lane is a home you will not want to miss.

Ask a Local Expert

Property Highlights

Property Type
Residential
Property Sub Type
Single Family Residence
Architectural Style
Colonial
Bedrooms
6
Total Bathrooms
5
Living Area
4,460
Price / Sqft
$191
Acres
0.22
Year Built
2022
Condition
Excellent

Location

City/Township
STAFFORD
View
Trees/Woods
Subdivision
NONE AVAILABLE
County
STAFFORD-VA
Zoning
R1

Property Details

Price
$850,000
Condition
Excellent
Property Type
Residential
Property Sub Type
Single Family Residence

Building

Levels
3

Interior Features

Bedrooms and Bathrooms

Total Bathrooms
5
Full Bathrooms
5
Bedrooms
6
Bedrooms on Main Level
1

Rooms and Basement

Has Basement
Yes
Basement Features
Full

Area and Spaces

Living Area
4,460
Above Grade Finished Area
3,068 Sqft
Below Grade Finished Area
1,392 Sqft

Appliances

Appliances
Built-In Microwave, Disposal, Dishwasher, Dryer, Microwave, Oven - Wall, Stainless Steel Appliances, Stove, Washer - Front Loading, Water Heater - High-Efficiency, Built-In Range

Interior Features

Interior Features
Bathroom - Walk-In Shower, Built-Ins, Ceiling Fan(s), Family Room Off Kitchen, Floor Plan - Open, Recessed Lighting, Walk-in Closet(s), Wet/Dry Bar
Accessibility Features
None
Electic
200+ Amp Service
Fireplace Features
Gas/Propane

Heating and Cooling

Heating Features
Central
Has Fireplace
Yes
Fireplaces
1

Building Details

Construction

Architectural Style
Colonial
Year Built
2022
Foundations
Slab
Structure Design Type
Detached

Materials

Construction Materials
Composition

Terms

Terms

Ownership
Fee Simple
Inclusions
Pool Table

Taxes

Tax

Tax (Annual)
$7,416

HOA

Has HOA
Yes
Association Fee
$75 /mo

Heating, Cooling & Utilities

Cooling Features
Central A/C

Utilities

Utilities
Natural Gas Available
Sewer
No Sewer System
Water Source
Public

Lot

Acres
0.22
Lot Size Area Sq Ft
9,456
Lot Features
Backs to Trees

Parking

Garage Capacity
2

Pool Features

Pool Features
Lap/Exercise, Above Ground
Listed by Samson Properties
Listing Data last updated 09/13/2026 02:00 pm
Get a Link to this Property: Copy To Clipboard
QR Code link to this property

Phone:
Connect with:

Payment Calculator

per month. fixed. % interest.
$
%
$
%
Principal & Interest
+ Home Insurance
+ Property Tax
+ HOA Fees
per month
Total interest paid over s will be:
All estimates and provided for informational purposes only. Actual amounts may vary. The output of the tool is not a loan offer or solicitation, nor is it financial or legal advice. Information, rates, programs and loan scenarios shown are for example only as of 13-Sep-2026 and are subject to change without notice. Interest rates provided by the St. Louis Federal Reserve Economic Data (FRED). All products are subject to credit and property approval. Not all products are available in all states or for all loan amounts. Other restrictions and limitations apply. Contact your preferred lender for the pricing associated with your specific transaction. Calculations are generated by Open Source mortgage calculation software tools using common mathematical formulas. All calculations should be independently verified.
Get Walk Score Content

Property History

Today
Property information last updated
7 days ago
Status Active. This is the date the listing was placed on market.
Cumulative Days on Market: 7 days (includes prior listings) · Currently listed since September 6, 2026. Data provided by the MLS.

Similar Properties