
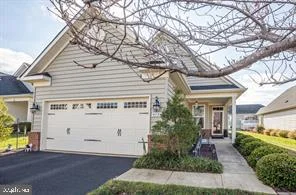
Start of property details

Share this property:
9720 BALLS BLUFF DRIVE
Fredericksburg, VA 22407
COMING SOON
$429,000
2
Beds
2
Baths
2
Garage
0.14
Acres
2013
Yr. Built
MLS# VASP2047270

Property Description

With 1, 356 sq. ft. of well-appointed living space, this residence features two spacious bedrooms and two full bathrooms, including a luxurious primary bath with a walk-in shower. Step inside to discover an inviting open floor plan that seamlessly connects the living and dining areas, perfect for entertaining or enjoying quiet evenings by the gas fireplace. The kitchen boasts modern appliances, including a self-cleaning oven and built-in microwave, along with an island and pantry for added functionality. Outside, the beautifully landscaped lot features a level yard with underground sprinklers, ensuring easy maintenance. Enjoy leisurely afternoons on the patio or take a stroll along the community's scenic jog / walk paths. The gated community offers a wealth of amenities, including a clubhouse, fitness center, outdoor pool, and pickleball courts, fostering a vibrant social atmosphere. Located near parks and essential public services, this home provides easy access to everything you need. Experience the warmth of a close-knit community while enjoying the comforts of a well-designed home. Embrace a lifestyle of leisure and connection in this delightful residence! Pictures coming soon. The exterior is from a different house but the same model.

Property Highlights

Property Type
Residential
Property Sub Type
Single Family Residence
Architectural Style
Ranch/Rambler
Bedrooms
2
Total Bathrooms
2
Living Area
1,356
Price / Sqft
$316
Acres
0.14
Year Built
2013
Condition
Excellent

Location

City/Township
FREDERICKSBURG
Subdivision
VIRGINIA HERITAGE AT LEE'S PARK
County
SPOTSYLVANIA-VA
Zoning
P2*

Property Details

Price
$429,000
Condition
Excellent
Property Type
Residential
Property Sub Type
Single Family Residence

Building

Levels
1

Community

Senior Community
Yes

Interior Features

Bedrooms and Bathrooms

Total Bathrooms
2
Full Bathrooms
2
Bedrooms
2
Bedrooms on Main Level
2

Area and Spaces

Living Area
1,356
Above Grade Finished Area
1,356 Sqft

Appliances

Appliances
Built-In Microwave, Dishwasher, Disposal, Dryer - Electric, Exhaust Fan, Icemaker, Oven - Self Cleaning, Oven/Range - Gas, Range Hood, Refrigerator

Interior Features

Interior Features
Attic, Bathroom - Tub Shower, Bathroom - Walk-In Shower, Breakfast Area, Combination Dining/Living, Entry Level Bedroom, Floor Plan - Open, Kitchen - Island, Pantry, Primary Bath(s), Walk-in Closet(s)
Accessibility Features
36"+ wide Halls, Level Entry - Main
Fireplace Features
Fireplace - Glass Doors, Gas/Propane, Mantel(s)

Heating and Cooling

Heating Features
Forced Air
Has Fireplace
Yes
Fireplaces
1

Building Details

Construction

Architectural Style
Ranch/Rambler
Builder
Lennar
Year Built
2013
Foundations
Concrete Perimeter
Structure Design Type
Detached

Materials

Construction Materials
Other
Roof
Architectural Shingle

Terms

Terms

Ownership
Fee Simple

Taxes

Tax

Tax (Annual)
$2,766

HOA

Has HOA
Yes
Association Fee
$290 /mo
Association Ammenities
Club House, Common Grounds, Exercise Room, Fitness Center, Gated Community, Jog/Walk Path, Meeting Room, Party Room, Pickleball Courts, Pool - Outdoor, Racquet Ball, Swimming Pool, Tennis Courts
Association Fee Includes
Common Area Maintenance, High Speed Internet, Management, Pool(s), Recreation Facility, Road Maintenance, Security Gate, Trash

Heating, Cooling & Utilities

Cooling Features
Central A/C

Utilities

Sewer
Other
Water Source
Public

Lot

Acres
0.14
Lot Size Area Sq Ft
6,240
Lot Features
Cleared, Interior, Landscaping, Level, Rear Yard
Road Surface
Black Top

Exterior Features

Exterior Features
Lawn Sprinkler, Sidewalks, Underground Lawn Sprinkler
Patio And Porch Features
Patio, Porch

Parking

Garage Capacity
2
Parking Features
Paved Parking
Listed by Long & Foster Real Estate, Inc.
Listing Data last updated 11/09/2026 10:40 am
Get a Link to this Property: Copy To Clipboard
QR Code link to this property

Phone:
Connect with:

Payment Calculator

per month. fixed. % interest.
$
%
$
%
Principal & Interest
+ Home Insurance
+ Property Tax
+ HOA Fees
per month
Total interest paid over s will be:
All estimates and provided for informational purposes only. Actual amounts may vary. The output of the tool is not a loan offer or solicitation, nor is it financial or legal advice. Information, rates, programs and loan scenarios shown are for example only as of 9-Nov-2026 and are subject to change without notice. Interest rates provided by the St. Louis Federal Reserve Economic Data (FRED). All products are subject to credit and property approval. Not all products are available in all states or for all loan amounts. Other restrictions and limitations apply. Contact your preferred lender for the pricing associated with your specific transaction. Calculations are generated by Open Source mortgage calculation software tools using common mathematical formulas. All calculations should be independently verified.
Get Walk Score Content

Similar Properties