
Start of property details

Share this property:
12406 WILDERNESS PARK DRIVE
Spotsylvania, VA 22551
COMING SOON
$475,000
3
Beds
3
Baths
3
Garage
1.29
Acres
1986
Yr. Built
MLS# VASP2047154

Property Description

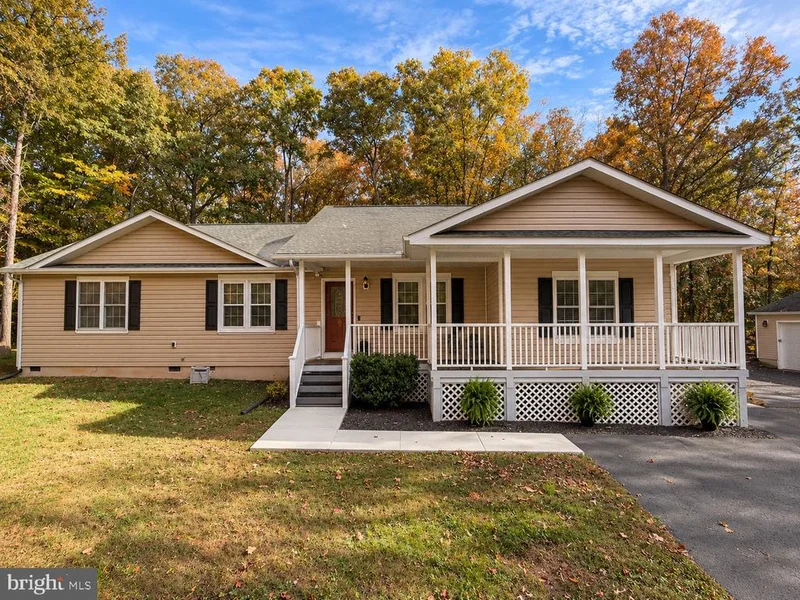
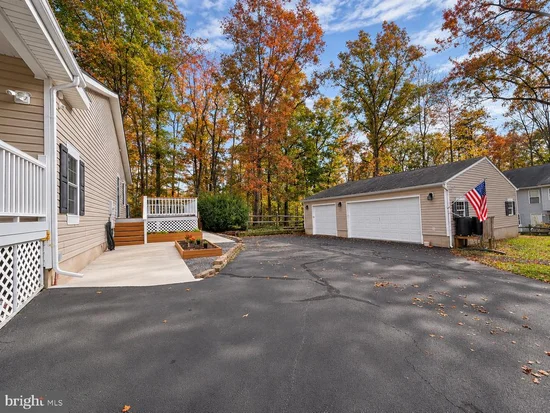
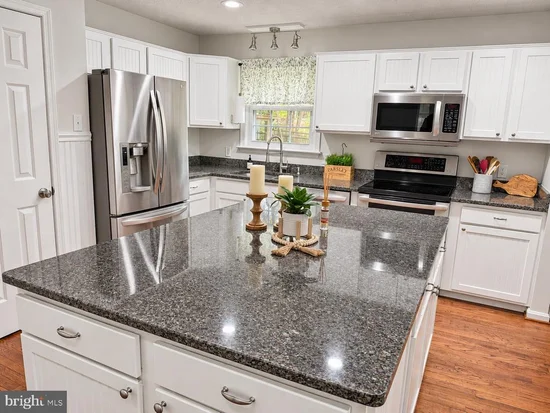
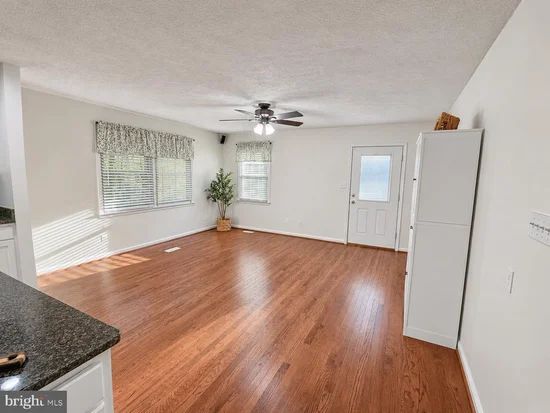
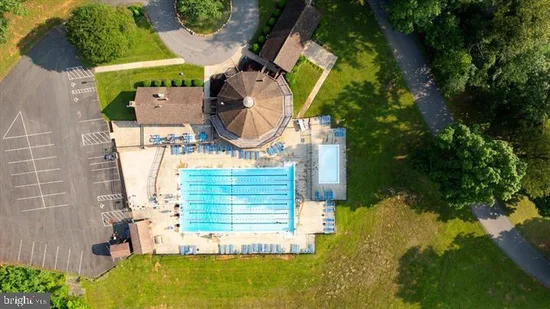
Beautiful home in Lake Wilderness 2 offering 2, 368 square feet of inviting living space on 1.28 acres! With an open floor plan, hardwood floors, and generous gathering spaces, this 3-bedroom, 3-bath home has room to relax, entertain, and work from home. The spacious eat-in kitchen features granite countertops, stainless steel appliances, a double oven, and a large island that brings everyone together. Retreat to the expansive primary suite with a walk-in closet, double vanities, a jetted tub, and a separate walk-in shower. A second bedroom enjoys its own private bathroom with a ceramic-tiled walk-in shower. The versatile bonus room offers space for a playroom, exercise room, or your own movie-night retreat. ing Outside, enjoy the deck, patio, and fire pit, with plenty of space to make the most of the beautiful setting. An oversized detached 3-car garage provides room for vehicles, storage, and hobbies, while a separate finished shed offers a dedicated home office or creative workspace. Additional features include dual-zone heating and cooling and a pre-wired generator transfer switch with a dedicated outlet. Enjoy Lake Wilderness amenities including lakes, a pool, clubhouse, tennis courts, tot lots, and a campground—all convenient to shopping and schools. Come discover the space, versatility, and community lifestyle this home has to offer! More photos to come.

Property Highlights

Property Type
Residential
Property Sub Type
Single Family Residence
Architectural Style
Ranch/Rambler
Bedrooms
3
Total Bathrooms
3
Living Area
2,368
Price / Sqft
$201
Acres
1.29
Year Built
1986
Condition
Very Good

Location

City/Township
SPOTSYLVANIA
View
Street, Trees/Woods
Subdivision
LAKE WILDERNESS
County
SPOTSYLVANIA-VA
Zoning
A2

Property Details

Price
$475,000
Condition
Very Good
Property Type
Residential
Property Sub Type
Single Family Residence

Building

Levels
1
Stories
1

Community

Local Schools

Elementary School
BROCK ROAD
Middle School
NI RIVER
High School
RIVERBEND

Interior Features

Bedrooms and Bathrooms

Total Bathrooms
3
Full Bathrooms
3
Bedrooms
3
Bedrooms on Main Level
3

Rooms and Basement

Total Rooms
9

Area and Spaces

Living Area
2,368
Above Grade Finished Area
2,368 Sqft

Appliances

Appliances
Built-In Microwave, Dishwasher, Dryer, Refrigerator, Stove, Washer, Stainless Steel Appliances

Interior Features

Interior Features
Attic, Ceiling Fan(s), Combination Kitchen/Dining, Floor Plan - Open, Kitchen - Eat-In, Kitchen - Island, Kitchen - Table Space, Primary Bath(s), Walk-in Closet(s), Wood Floors, Bathroom - Soaking Tub
Flooring
Carpet, Hardwood
Accessibility Features
Other
Door Features
Storm
Window Features
Double Pane Windows
Security Features
Smoke Detector
Electic
200+ Amp Service, Circuit Breakers

Heating and Cooling

Heating Features
Heat Pump(s), Other

Building Details

Construction

Architectural Style
Ranch/Rambler
Year Built
1986
Foundations
Crawl Space
Structure Design Type
Detached

Materials

Construction Materials
Vinyl Siding
Roof
Asphalt

Terms

Terms

Ownership
Fee Simple
Inclusions
Refrigerator, stove, dishwasher, microwave, washer, dryer, wood burning stove

Taxes

Tax

Tax (Annual)
$3,339

HOA

Has HOA
Yes
Association Fee
$565 /6mo
Association Ammenities
Basketball Courts, Beach, Boat Ramp, Club House, Common Grounds, Lake, Picnic Area, Pool - Outdoor, Security, Tennis Courts, Tot Lots/Playground, Water/Lake Privileges
Association Fee Includes
Other

Heating, Cooling & Utilities

Cooling Features
Central A/C, Ceiling Fan(s)

Utilities

Utilities
Cable TV Available, Phone Available
Sewer
On Site Septic, Septic = # of BR
Water Source
Community, Well

Lot

Acres
1.29
Lot Size Area Sq Ft
56,000
Lot Features
Front Yard, Landscaping, Partly Wooded, Rear Yard

Exterior Features

Exterior Features
Exterior Lighting, Play Area, Play Equipment
Patio And Porch Features
Patio, Porch, Deck
Fencing
Wood

Parking

Garage Capacity
3
Parking Features
Asphalt Driveway
Listed by Coldwell Banker Elite
Listing Data last updated 11/03/2026 03:20 pm
Get a Link to this Property: Copy To Clipboard
QR Code link to this property

Phone:
Connect with:

Payment Calculator

per month. fixed. % interest.
$
%
$
%
Principal & Interest
+ Home Insurance
+ Property Tax
+ HOA Fees
per month
Total interest paid over s will be:
All estimates and provided for informational purposes only. Actual amounts may vary. The output of the tool is not a loan offer or solicitation, nor is it financial or legal advice. Information, rates, programs and loan scenarios shown are for example only as of 3-Nov-2026 and are subject to change without notice. Interest rates provided by the St. Louis Federal Reserve Economic Data (FRED). All products are subject to credit and property approval. Not all products are available in all states or for all loan amounts. Other restrictions and limitations apply. Contact your preferred lender for the pricing associated with your specific transaction. Calculations are generated by Open Source mortgage calculation software tools using common mathematical formulas. All calculations should be independently verified.
Get Walk Score Content

Similar Properties