
Start of property details

Share this property:
13010 SPOTSWOOD FURNACE ROAD
Fredericksburg, VA 22407
3 days ago NEW · Active
$300,000
4
Beds
4
Baths
2
Garage
3.05
Acres
1972
Yr. Built
MLS# VASP2047110
Cumulative Days on Market: 9 · Includes prior listings · Currently listed since 10/31/26 · Data provided by the MLS.

Property Description

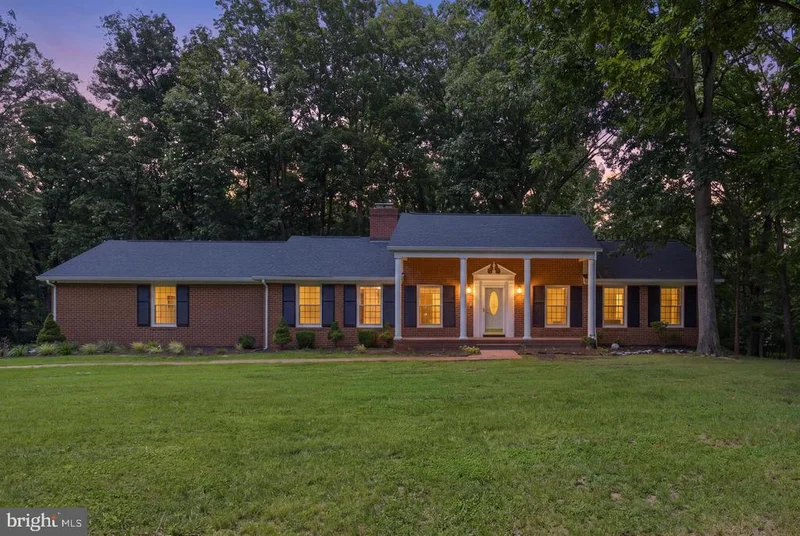
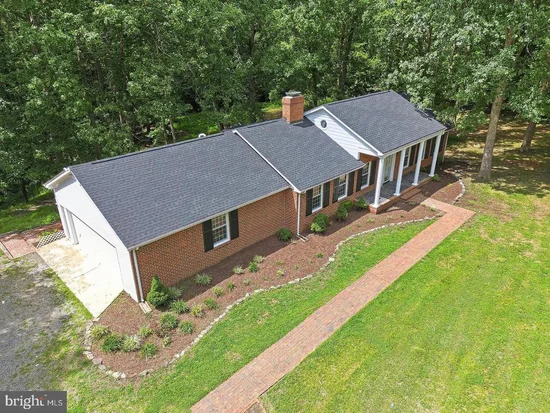
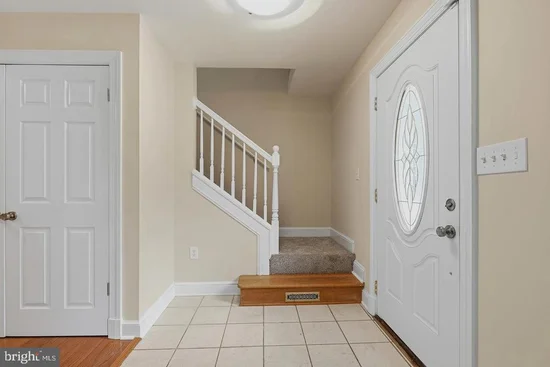
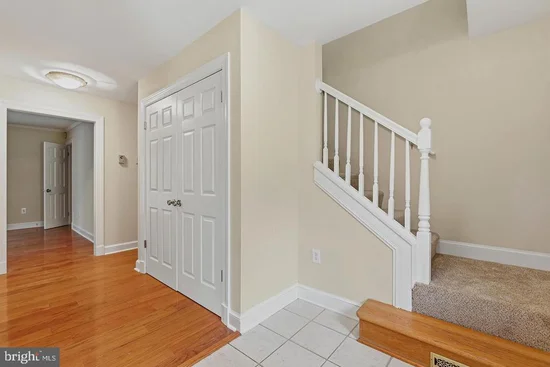
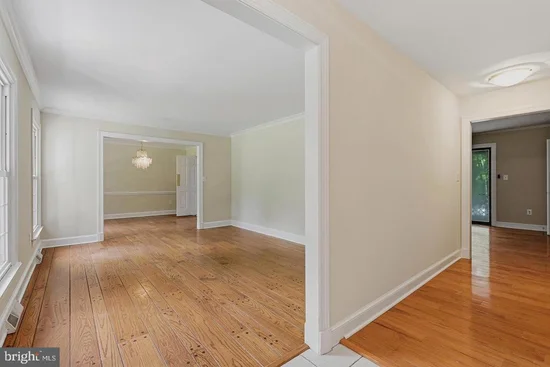
* * * AUCTION * * * List price is STARTING BID only. Price TBD at Live Auction on November 19, 2026, at 2:00 p.m. Eastern. * * * Property Tour: Thursday, November 12, 2026, at 1:00 p.m. SHARP. Please contact showing contact in listing for more information. Discover the best of both worlds — the peaceful privacy of a beautiful 3.05± acre wooded setting combined with the convenience of Fredericksburg living! This well-maintained, move-in-ready all-brick home offers quality construction, comfortable main-level living, and the flexibility of a partially finished walk-out basement. This rare opportunity can be Yours at THE PRICE YOU BID!! Live On-Site Auction with Live Real-Time Online Simulcast Bidding for Your Convenience!! Need a Mortgage?....Just click on one of the lenders in the "Financing" menu above. Property Tour: Thursday, November 12 @ 1:00 pm SHARP!! Please contact listing contact for more information THE PRIVACY YOU WANT — THE CONVENIENCE YOU NEED — THE OPPORTUNITY TO BID YOUR PRICE!! 13010 Spotswood Furnace Rd., Fredericksburg, VA 22407 Move-in-ready 4 BR / 3.5 BA brick home with attached garage and partially finished walk-out basement on 3.05 + / - mostly wooded acres in western Spotsylvania County, VA This home measures 4, 000+ sf. (3, 065 + / - finished sf. above grade and 1, 000 + / - sf. below grade) and features an eat-in kitchen with bay window (all appliances convey), living room, dining room, family room with brick fireplace and built-in cabinets, screened porch off of family room, laundry room with cabinets, finished upper level area (ideal for a study, studio, hobby area or guest suite), partially finished walk-out basement (2 doors) has large finished rec room with brick fireplace (wood stove) and wet / dry bar, full bathroom and tons of storage area. Attached 2-car garage (688 + / - sf.) with oversized automatic door and a walk-in door. Wood flooring throughout; like-new carpet in one bedroom, upper level and basement; tile in kitchen and bathrooms Heating and cooling: heat pump; 2 fireplaces Well and septic system (new water treatment system); electric water heater Covered front porch; screened porch; large multi-tier deck with covered grill area The home is currently serviced by a well-maintained gravel driveway. Atlantic Builders owns the adjacent 3-acre lot fronting Spotswood Furnace Rd. When Atlantic Builders develops the adjacent vacant lot, this property will receive an asphalt driveway at no cost to the purchaser. This is documented, approved and the documentation and plat will be posted in our "Documents" section. Other Features: chair rail; built-in cabinets / shelves; ceiling fans; new water treatment system; new roof; brick walkways; granite countertops in kitchen; main-level owner's suite with walk-in closet; finished loft space has cedar-lined closet, shelving, cabinets, ceiling fan and skylights; tons of storage space. This property offers the rare combination of peaceful, private living and exceptional everyday convenience! Enjoy 3.05± mostly wooded acres in a beautiful natural setting while remaining just a short drive from Route 3, Central Park, Spotsylvania Towne Centre, major shopping and dining destinations, medical facilities, and the many amenities of historic Fredericksburg. Convenient access to I-95, commuter routes, and VRE connections makes this location especially appealing to those seeking privacy without sacrificing accessibility!! Tax Map: 11-A-42A; Zoned: RU; Annual real estate taxes: $4, 497; Home was built in 1972 and features a brick exterior; $15, 000 deposit (certified check ONLY) is due immediately after confirmation of final bid. The deposit must be shown at registration and the balance due at closing within 30 days; WE GUARANTEE A FREE and CLEAR DEED Only $300, 000 Suggested Starting Bid!! Need Financing for this property?? Please contact listing contact.

Open House Announcements

Nov 12th 1:00pm to 1:15pm
In person. Please join us!

Property Highlights

Property Type
Residential
Property Sub Type
Single Family Residence
Architectural Style
Cape Cod, Colonial, Ranch/Rambler, Split Foyer
Bedrooms
4
Total Bathrooms
4
Living Area
4,065
Price / Sqft
$74
Acres
3.05
Year Built
1972
Condition
Good
Cumulative Days on Market
9

Location

City/Township
FREDERICKSBURG
View
Creek/Stream, Trees/Woods
Subdivision
NONE AVAILABLE
County
SPOTSYLVANIA-VA
Zoning
RU

Lake/Waterfront Information

Water Body Name
creek

Property Details

Price
$300,000
Condition
Good
Property Type
Residential
Property Sub Type
Single Family Residence

Building

Levels
3

Community

Local Schools

Elementary School
CHANCELLOR
Middle School
CHANCELLOR
High School
RIVERBEND

Interior Features

Bedrooms and Bathrooms

Total Bathrooms
4
Full Bathrooms
3
1/2 Bathrooms
1
Bedrooms
4
Bedrooms on Main Level
3

Rooms and Basement

Has Basement
Yes
Basement Features
Full, Outside Entrance, Partially Finished, Walkout Level

Area and Spaces

Living Area
4,065
Above Grade Finished Area
3,065 Sqft
Below Grade Finished Area
1,000 Sqft

Appliances

Appliances
Central Vacuum, Dishwasher, Disposal, Dryer, Exhaust Fan, Icemaker, Microwave, Oven/Range - Electric, Range Hood, Refrigerator, Trash Compactor, Washer, Water Heater

Interior Features

Interior Features
Attic, Bathroom - Tub Shower, Breakfast Area, Built-Ins, Carpet, Ceiling Fan(s), Chair Railings, Entry Level Bedroom, Family Room Off Kitchen, Floor Plan - Traditional, Formal/Separate Dining Room, Kitchen - Eat-In, Primary Bath(s), Stove - Wood, Water Treat System, Wet/Dry Bar, Window Treatments, Wood Floors
Flooring
Carpet, Hardwood
Accessibility Features
None
Door Features
Sliding Glass
Window Features
Double Pane Windows, Skylights
Electic
200+ Amp Service
Fireplace Features
Mantel(s), Wood

Heating and Cooling

Heating Features
Heat Pump(s)
Has Fireplace
Yes
Fireplaces
1

Building Details

Construction

Architectural Style
Cape Cod, Colonial, Ranch/Rambler, Split Foyer
Year Built
1972
Foundations
Permanent
Structure Design Type
Detached

Materials

Construction Materials
Brick
Roof
Shingle, Fiberglass, Architectural Shingle

Terms

Terms

Ownership
Fee Simple
Cumulative Days on Market
9

Taxes

Tax

Tax (Annual)
$1,733

Heating, Cooling & Utilities

Cooling Features
Heat Pump(s)

Utilities

Utilities
Cable TV Available
Sewer
On Site Septic
Water Source
Well

Lot

Acres
3.05
Lot Size Area Sq Ft
132,858
Lot Features
Irregular, Stream/Creek, Trees/Wooded
Road Surface
Paved, Gravel

Exterior Features

Exterior Features
Outbuilding(s)
Patio And Porch Features
Deck, Patio, Porch, Screened

Parking

Garage Capacity
2
Parking Features
Gravel Driveway
Listed by RE/MAX Supercenter
Listing Data last updated 11/04/2026 08:20 am
Get a Link to this Property: Copy To Clipboard
QR Code link to this property

Phone:
Connect with:

Payment Calculator

per month. fixed. % interest.
$
%
$
%
Principal & Interest
+ Home Insurance
+ Property Tax
+ HOA Fees
per month
Total interest paid over s will be:
All estimates and provided for informational purposes only. Actual amounts may vary. The output of the tool is not a loan offer or solicitation, nor is it financial or legal advice. Information, rates, programs and loan scenarios shown are for example only as of 4-Nov-2026 and are subject to change without notice. Interest rates provided by the St. Louis Federal Reserve Economic Data (FRED). All products are subject to credit and property approval. Not all products are available in all states or for all loan amounts. Other restrictions and limitations apply. Contact your preferred lender for the pricing associated with your specific transaction. Calculations are generated by Open Source mortgage calculation software tools using common mathematical formulas. All calculations should be independently verified.
Get Walk Score Content

Property History

Today
Property information last updated
3 days ago
Status Active. This is the most recent date the listing was placed on market.
Cumulative Days on Market: 9 days (includes prior listings) · Currently listed since October 31, 2026. Data provided by the MLS.

Similar Properties