
Start of property details

Share this property:
8602 ROSNI WAY
Fredericksburg, VA 22407
5 days ago NEW · Active
$1,349,000
4
Beds
5
Baths
3
Garage
9.33
Acres
2027
Yr. Built
MLS# VASP2047108
Cumulative Days on Market: 12 · Includes prior listings · Currently listed since 10/30/26 · Data provided by the MLS.

Property Description

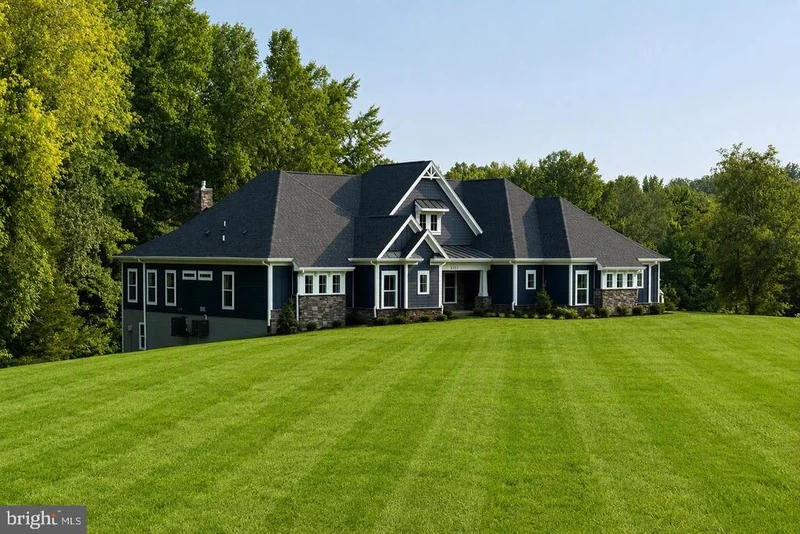
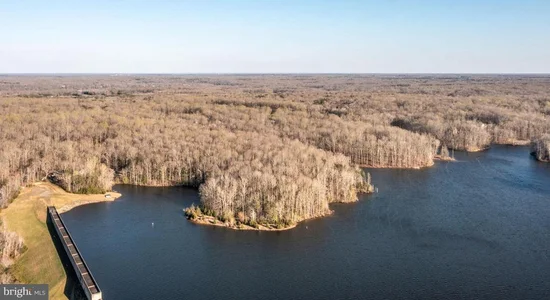
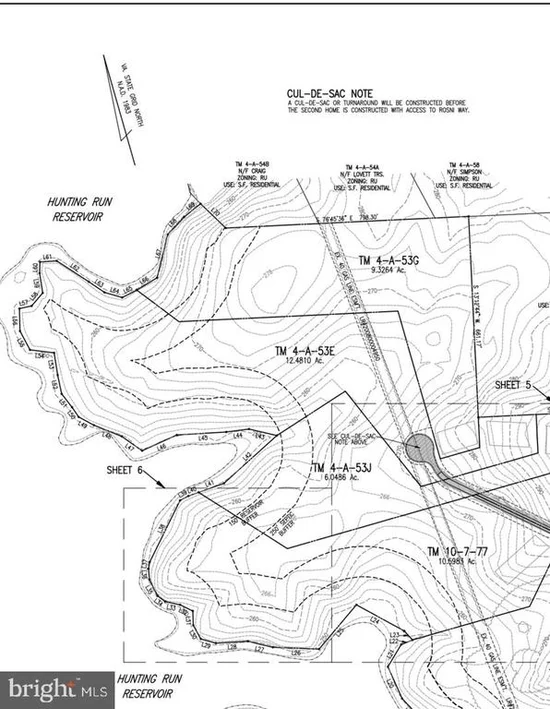
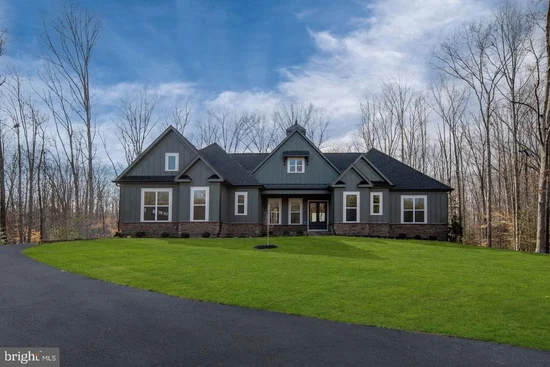
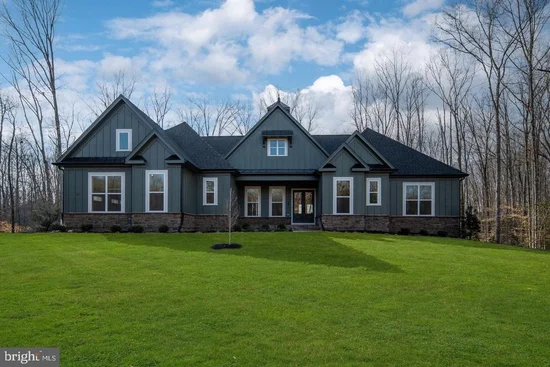
FINAL WATERFRONT OPPORTUNITY IN ROSNI ESTATES - NO HOA! TO BE BUILT - CUSTOM NOEL DREAM HOME - NEW CONSTRUCTION - Introducing a rare opportunity to build your dream home on the last remaining waterfront homesite in the picturesque Rosni Estates community of Fredericksburg. Set at the end of the cul-de-sac, Lot 9 at 8602 Rosni Way spans an impressive 9.33 acres along the shores of Hunting Run Reservoir, and this to-be-built masterpiece offers a truly bespoke waterfront living experience. Welcome to Rosni Estates, Fredericksburg's premier waterfront estate community, where luxury, privacy, and exceptional craftsmanship come together to create a truly one-of-a-kind custom home experience. This exclusive community offers the rare opportunity to build the home you've always envisioned while enjoying the serenity of estate living on the water. Choose from Bryton Homes' portfolio of exceptional floor plans, customize the Noel or another existing design, or work alongside their award-winning team to create a completely custom residence designed specifically around your needs, your vision, and your waterfront views. If you can dream it, Bryton Homes can bring it to life. Introducing the proposed Noel by Bryton Homes - an extraordinary custom-designed residence with approximately 3, 287 finished square feet on the main level, complemented by a full unfinished poured-concrete basement of approximately 3, 287 square feet with a full bath rough-in, ready for future customization to fit your lifestyle. Designed with timeless architecture and modern elegance, this exceptional home offers 4 spacious bedrooms and 4.5 luxurious bathrooms (4 full, 1 half), all on the main level, along with soaring ceilings, expansive windows, and an open-concept layout that fills every room with natural light. The gourmet chef's kitchen is the heart of the home, showcasing premium stainless-steel appliances, quartz countertops, custom cabinetry, an oversized center island, recessed lighting, and seamless flow into the inviting great room anchored by a dramatic fireplace. The luxurious owner suite serves as a private retreat with a spa-inspired bath, expansive walk-in closet, and refined finishes throughout. Generously sized secondary bedrooms provide comfort and flexibility for family, guests, or home office space. The unfinished basement offers endless future possibilities for recreation, entertaining, a home theater, or fitness studio. Standard luxury features include hard-surface flooring throughout the main living areas, elegant stone water table accents, a spacious 3-car side-entry garage, and the superior quality craftsmanship Bryton Homes is known for. Outdoor living can be tailored to your vision with options for covered patios, decks overlooking the reservoir, outdoor kitchens, entertaining spaces, gardens, pools, detached garages, workshops, or recreational amenities. This is a rare opportunity to build your forever home on the water in one of the Fredericksburg area's most exclusive communities, where privacy, luxury, and natural beauty come together in perfect harmony. With 9.33 acres of waterfront land, you have the space and freedom to create a truly unique oasis. Whether you dream of a tranquil lakeside retreat, a vibrant space for gatherings, or a combination of both, this final waterfront homesite on Hunting Run Reservoir provides the ultimate canvas for your vision. Once it's gone, there are no more. Photos are representative of Bryton Homes' exceptional craftsmanship and quality finishes, are from several custom Noel models, and may show optional features or finished lower levels not included in the list price. Options and site work are additional. Contact the listing agent for additional information and available home designs. NOTE: This property is also listed as land only under VASP2046364. Seller may cancel either listing upon a ratified contract.

Property Highlights

Property Type
Residential
Property Sub Type
Single Family Residence
Architectural Style
Ranch/Rambler, Craftsman
Bedrooms
4
Total Bathrooms
5
Living Area
3,287
Price / Sqft
$410
Acres
9.33
Year Built
2027
Condition
Excellent
Cumulative Days on Market
12

Location

City/Township
FREDERICKSBURG
Waterfront
Yes
View
Panoramic, Trees/Woods, Lake
Subdivision
ROSNI ESTATES
County
SPOTSYLVANIA-VA
Zoning
RU

Lake/Waterfront Information

Water Body Name
Hunting Run Reservoir
Waterfront Features
None

Property Details

Price
$1,349,000
Condition
Excellent
Property Type
Residential
Property Sub Type
Single Family Residence

Building

Levels
2

Community

Local Schools

Elementary School
CHANCELLOR
Middle School
NI RIVER
High School
RIVERBEND

Interior Features

Bedrooms and Bathrooms

Total Bathrooms
5
Full Bathrooms
4
1/2 Bathrooms
1
Bedrooms
4
Bedrooms on Main Level
4

Rooms and Basement

Has Basement
Yes
Basement Features
Poured Concrete

Area and Spaces

Living Area
3,287
Above Grade Finished Area
3,287 Sqft

Appliances

Appliances
Built-In Microwave, Dishwasher, Oven/Range - Electric, Refrigerator, Icemaker, Stainless Steel Appliances

Interior Features

Interior Features
Bathroom - Soaking Tub, Bathroom - Walk-In Shower, Ceiling Fan(s), Combination Kitchen/Living, Crown Moldings, Dining Area, Entry Level Bedroom, Exposed Beams, Family Room Off Kitchen, Floor Plan - Open, Formal/Separate Dining Room, Kitchen - Gourmet, Kitchen - Island, Pantry, Primary Bath(s), Recessed Lighting, Upgraded Countertops, Wainscotting, Walk-in Closet(s), Wood Floors
Accessibility Features
None
Door Features
Insulated
Window Features
Energy Efficient
Electic
200+ Amp Service

Heating and Cooling

Heating Features
Heat Pump(s)

Building Details

Construction

Architectural Style
Ranch/Rambler, Craftsman
Builder
Bryton Custom Homes
Year Built
2027
New Construction
Yes
Foundations
Concrete Perimeter
Structure Design Type
Detached

Materials

Construction Materials
Hardi Plank Type, Stone
Roof
Architectural Shingle

Terms

Terms

Ownership
Fee Simple
Cumulative Days on Market
12

Taxes

Tax

Tax (Annual)
$2,399.91

Heating, Cooling & Utilities

Cooling Features
Heat Pump(s)

Utilities

Utilities
Cable TV Available, Under Ground
Sewer
On Site Septic
Water Source
Private, Well

Lot

Acres
9.33
Lot Size Area Sq Ft
406,414.80
Lot Features
Fishing Available, Front Yard, Partly Wooded, Premium, Rear Yard, Side Yard(s), Trees/Wooded
Road Surface
Gravel

Parking

Garage Capacity
3
Listed by Ascendancy Realty LLC
Listing Data last updated 11/05/2026 06:20 am
Get a Link to this Property: Copy To Clipboard
QR Code link to this property

Phone:
Connect with:

Payment Calculator

per month. fixed. % interest.
$
%
$
%
Principal & Interest
+ Home Insurance
+ Property Tax
+ HOA Fees
per month
Total interest paid over s will be:
All estimates and provided for informational purposes only. Actual amounts may vary. The output of the tool is not a loan offer or solicitation, nor is it financial or legal advice. Information, rates, programs and loan scenarios shown are for example only as of 5-Nov-2026 and are subject to change without notice. Interest rates provided by the St. Louis Federal Reserve Economic Data (FRED). All products are subject to credit and property approval. Not all products are available in all states or for all loan amounts. Other restrictions and limitations apply. Contact your preferred lender for the pricing associated with your specific transaction. Calculations are generated by Open Source mortgage calculation software tools using common mathematical formulas. All calculations should be independently verified.
Get Walk Score Content

Property History

Yesterday
Property information last updated
5 days ago
Status Active. This is the most recent date the listing was placed on market.
Cumulative Days on Market: 12 days (includes prior listings) · Currently listed since October 30, 2026. Data provided by the MLS.

Similar Properties