
Start of property details

Share this property:
5510 REDGUM LANE
Fredericksburg, VA 22407
9 days ago NEW · Active
$625,000
4
Beds
3
Baths
2
Garage
0.11
Acres
2022
Yr. Built
MLS# VASP2046654
Cumulative Days on Market: 20 · Includes prior listings · Currently listed since 10/19/26 · Data provided by the MLS.

Property Description

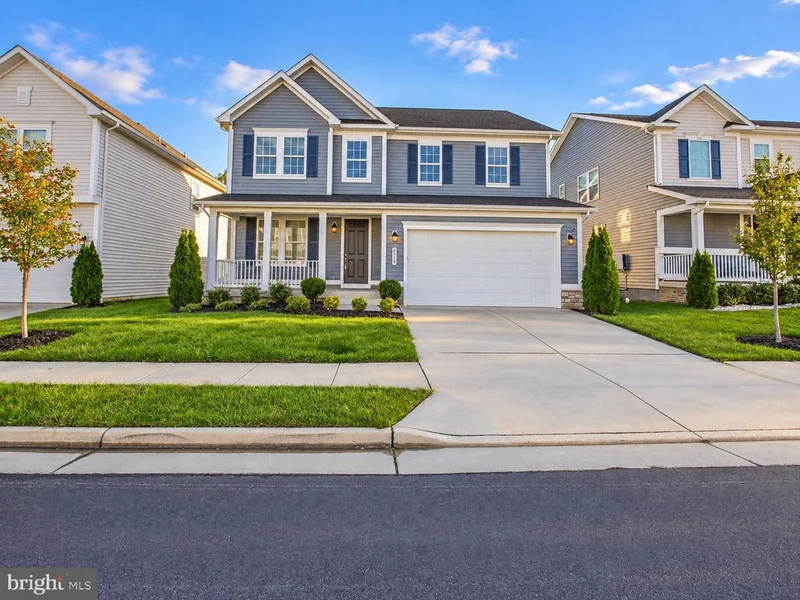
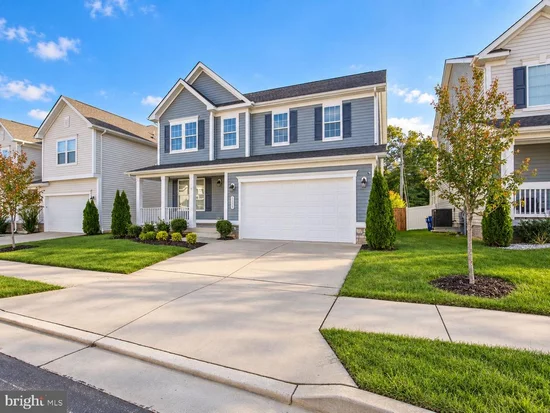
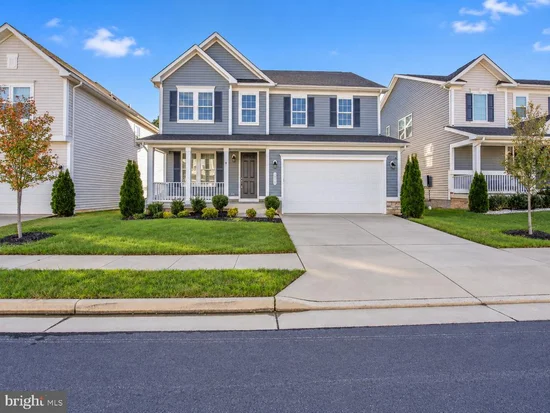
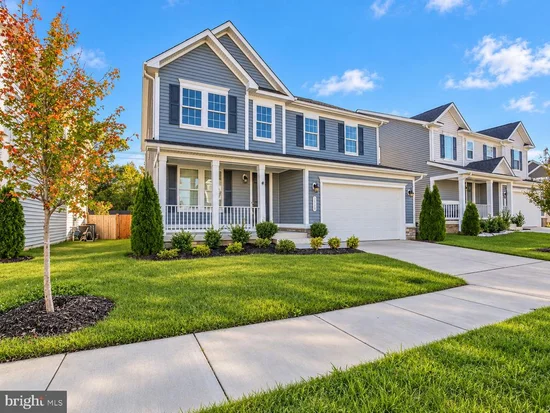
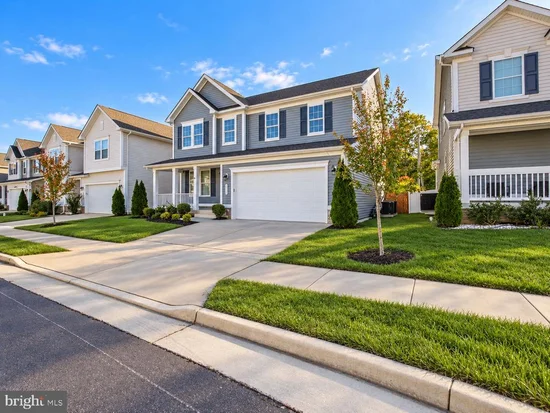
Welcome to Harrison Village, where newer construction, generous living space, and neighborhood amenities come together. Built in 2022, this attractive Colonial offers 3, 337 square feet, four bedrooms, and 2.5 baths, with an open floor plan that feels bright and welcoming. The kitchen is designed to be the heart of the home, featuring upgraded countertops, a spacious island for meal prep or casual dining, a pantry, and stainless steel appliances including a wall oven, built-in microwave, and dishwasher. Its open connection to the living areas makes it easy to stay part of the conversation while cooking or entertaining. The home’s inviting interior offers room to gather, unwind, and make the space your own. Ceiling fans add comfort, while the private deck and well-maintained rear yard extend your living space outdoors. Beyond the yard, open common area provides an appealing view and a sense of breathing room. Harrison Village residents can enjoy community tot lots and playgrounds, with the association taking care of trash, snow removal, and common-area maintenance. The location puts local shops, dining, and parks within convenient reach, making it easy to enjoy the area’s everyday amenities. With its modern finishes, flexible space, outdoor areas, and neighborhood conveniences, this home is ready to welcome its next owner.

Property Highlights

Property Type
Residential
Property Sub Type
Single Family Residence
Architectural Style
Colonial
Bedrooms
4
Total Bathrooms
3
Living Area
3,337
Price / Sqft
$187
Acres
0.11
Year Built
2022
Cumulative Days on Market
20

Location

City/Township
FREDERICKSBURG
View
Street
Subdivision
HARRISON VILLAGE
County
SPOTSYLVANIA-VA
Zoning
RESIDENTIAL

Property Details

Price
$625,000
Property Type
Residential
Property Sub Type
Single Family Residence

Building

Levels
3

Community

Local Schools

Elementary School
BATTLEFIELD
Middle School
CHANCELLOR
High School
CHANCELLOR

Interior Features

Bedrooms and Bathrooms

Total Bathrooms
3
Full Bathrooms
2
1/2 Bathrooms
1
Bedrooms
4

Rooms and Basement

Has Basement
Yes
Basement Features
Interior Access

Area and Spaces

Living Area
3,337
Above Grade Finished Area
2,805 Sqft
Below Grade Finished Area
532 Sqft

Appliances

Appliances
Built-In Microwave, Dishwasher, Disposal, Refrigerator, Icemaker, Stove, Oven - Wall, Washer, Dryer

Interior Features

Interior Features
Floor Plan - Open, Kitchen - Island, Pantry, Upgraded Countertops, Ceiling Fan(s)
Accessibility Features
None

Heating and Cooling

Heating Features
Forced Air, Heat Pump(s)

Building Details

Construction

Architectural Style
Colonial
Year Built
2022
Foundations
Concrete Perimeter
Structure Design Type
Detached

Materials

Construction Materials
Stone, Vinyl Siding
Roof
Architectural Shingle

Terms

Terms

Ownership
Fee Simple
Cumulative Days on Market
20

Taxes

Tax

Tax (Annual)
$4,536

HOA

Has HOA
Yes
Association Fee
$55 /mo
Association Ammenities
Tot Lots/Playground
Association Fee Includes
Trash, Snow Removal, Common Area Maintenance

Heating, Cooling & Utilities

Cooling Features
Central A/C

Utilities

Sewer
Public Sewer
Water Source
Public

Lot

Acres
0.11
Lot Size Area Sq Ft
4,836
Lot Features
Backs - Open Common Area, Rear Yard, Road Frontage

Exterior Features

Patio And Porch Features
Deck
Fencing
Privacy, Rear

Parking

Garage Capacity
2
Parking Features
Concrete Driveway
Listed by Long & Foster Real Estate, Inc.
Listing Data last updated 10/29/2026 10:00 am
Get a Link to this Property: Copy To Clipboard
QR Code link to this property

Phone:
Connect with:

Payment Calculator

per month. fixed. % interest.
$
%
$
%
Principal & Interest
+ Home Insurance
+ Property Tax
+ HOA Fees
per month
Total interest paid over s will be:
All estimates and provided for informational purposes only. Actual amounts may vary. The output of the tool is not a loan offer or solicitation, nor is it financial or legal advice. Information, rates, programs and loan scenarios shown are for example only as of 29-Oct-2026 and are subject to change without notice. Interest rates provided by the St. Louis Federal Reserve Economic Data (FRED). All products are subject to credit and property approval. Not all products are available in all states or for all loan amounts. Other restrictions and limitations apply. Contact your preferred lender for the pricing associated with your specific transaction. Calculations are generated by Open Source mortgage calculation software tools using common mathematical formulas. All calculations should be independently verified.
Get Walk Score Content

Property History

Yesterday
Property information last updated
9 days ago
Status Active. This is the most recent date the listing was placed on market.
Cumulative Days on Market: 20 days (includes prior listings) · Currently listed since October 19, 2026. Data provided by the MLS.

Similar Properties