
Start of property details

Share this property:
215 MANSFIELD STREET
Fredericksburg, VA 22408
7 days ago NEW · Active
$439,900
4
Beds
4
Baths
0.12
Acres
2026
Yr. Built
MLS# VASP2046536
Cumulative Days on Market: 16 · Includes prior listings · Currently listed since 10/07/26 · Data provided by the MLS.

Property Description

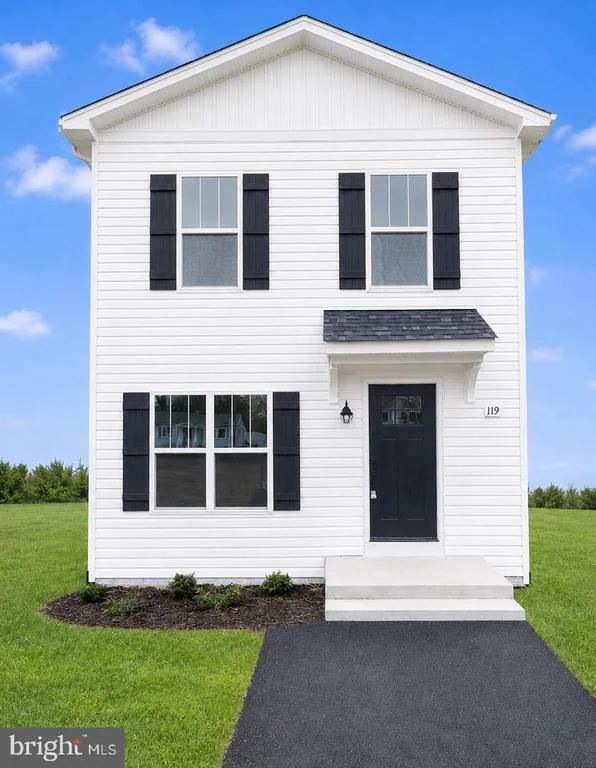
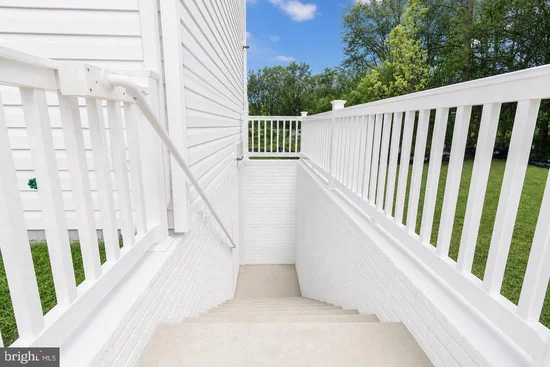
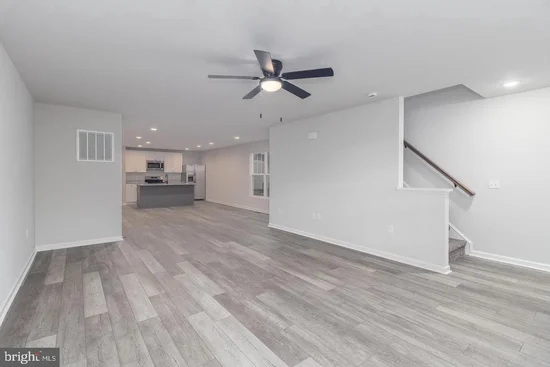
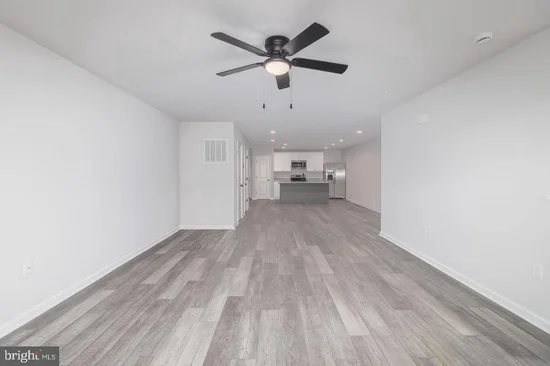
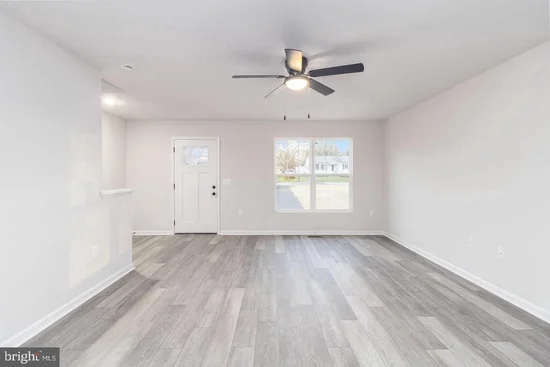
UNDER CONSTRUCTION | FINISHED LOWER LEVEL | PRIVATE IN LAW SUITE | KITCHENETTE | PUBLIC WATER and SEWER | AVAILABLE LATE OCTOBER. Meet the HARDY, by Foundation Homes, a beautifully designed Colonial blending timeless architecture with modern craftsman finishes and exceptional versatility for today’s lifestyle. Offering three finished levels, this home is ideal for multigenerational living, extended family, older children seeking independence, long term guests, or added privacy for flexible living arrangements. The main level features luxury vinyl plank flooring throughout an open concept living and dining space, centered around a stunning kitchen with white dovetail soft close cabinetry, stainless steel appliances, and quartz countertops. Upstairs, retreat to the spacious primary suite with ensuite bath and walk in closet, plus two additional generously sized bedrooms and convenient upper level laundry. The fully finished lower level creates a private secondary living space complete with its own living room, bedroom, full bath, and kitchenette, offering incredible flexibility and separation from the main home. LOCATION, LOCATION, LOCATION! Perfectly positioned in the heart of Fredericksburg, this home offers quick access to I-95, Route 1, Route 2, Central Park, Downtown Fredericksburg, the Fredericksburg Train Station, the new VA Health Care Center, parks, shopping, restaurants, and major commuter routes—making everyday living and commuting a breeze. Photos are examples of a similar home. Please see Documents for selected finishes.

Property Highlights

Property Type
Residential
Property Sub Type
Single Family Residence
Architectural Style
Colonial
Bedrooms
4
Total Bathrooms
4
Living Area
2,565
Price / Sqft
$172
Acres
0.12
Year Built
2026
Condition
Excellent
Cumulative Days On Market
8

Location

City/Township
FREDERICKSBURG
Subdivision
SYLVANIA HEIGHTS
County
SPOTSYLVANIA-VA
Zoning
R2

Property Details

Price
$439,900
Condition
Excellent
Property Type
Residential
Property Sub Type
Single Family Residence

Building

Levels
3

Community

Local Schools

Elementary School
CEDAR FOREST
Middle School
BATTLEFIELD
High School
MASSAPONAX

Interior Features

Bedrooms and Bathrooms

Total Bathrooms
4
Full Bathrooms
3
1/2 Bathrooms
1
Bedrooms
4

Rooms and Basement

Has Basement
Yes
Basement Features
Connecting Stairway, Fully Finished, Outside Entrance, Heated, Improved, Interior Access, Windows, Walkout Stairs

Area and Spaces

Living Area
2,565
Above Grade Finished Area
1,710 Sqft
Below Grade Finished Area
855 Sqft

Appliances

Appliances
Water Heater, Washer/Dryer Hookups Only, Stove, Microwave, Refrigerator, Stainless Steel Appliances

Interior Features

Interior Features
Carpet, Ceiling Fan(s), Combination Dining/Living, Combination Kitchen/Dining, Combination Kitchen/Living, Floor Plan - Open, Kitchenette, Primary Bath(s), Pantry, Recessed Lighting, Bathroom - Stall Shower, Bathroom - Tub Shower, Upgraded Countertops, Walk-in Closet(s), Dining Area, Kitchen - Island
Flooring
Carpet, Luxury Vinyl Plank
Accessibility Features
None

Heating and Cooling

Heating Features
Heat Pump - Electric Back Up

Building Details

Construction

Architectural Style
Colonial
Builders Model
Hardy
Builder
Foundation Homes
Year Built
2026
New Construction
Yes
Foundations
Concrete Perimeter
Structure Design Type
Detached

Materials

Construction Materials
Stick Built, Vinyl Siding, Frame
Roof
Architectural Shingle

Terms

Terms

Ownership
Fee Simple
Cumulative Days On Market
8

Taxes

Tax

Tax (Annual)
$276

Heating, Cooling & Utilities

Cooling Features
Central A/C

Utilities

Sewer
Public Sewer
Water Source
Public

Lot

Acres
0.12
Lot Size Area Sq Ft
5,240

Parking

Parking Features
Paved Driveway
Listed by MacDoc Property Mangement LLC
Listing Data last updated 10/15/2026 10:00 am
Get a Link to this Property: Copy To Clipboard
QR Code link to this property

Phone:
Connect with:

Payment Calculator

per month. fixed. % interest.
$
%
$
%
Principal & Interest
+ Home Insurance
+ Property Tax
+ HOA Fees
per month
Total interest paid over s will be:
All estimates and provided for informational purposes only. Actual amounts may vary. The output of the tool is not a loan offer or solicitation, nor is it financial or legal advice. Information, rates, programs and loan scenarios shown are for example only as of 15-Oct-2026 and are subject to change without notice. Interest rates provided by the St. Louis Federal Reserve Economic Data (FRED). All products are subject to credit and property approval. Not all products are available in all states or for all loan amounts. Other restrictions and limitations apply. Contact your preferred lender for the pricing associated with your specific transaction. Calculations are generated by Open Source mortgage calculation software tools using common mathematical formulas. All calculations should be independently verified.
Get Walk Score Content

Property History

Yesterday
Property information last updated
8 days ago
Status Active. This is the date the listing was placed on market.
Cumulative Days on Market: 16 days (includes prior listings) · Currently listed since October 7, 2026. Data provided by the MLS.

Similar Properties