
Start of property details

Share this property:
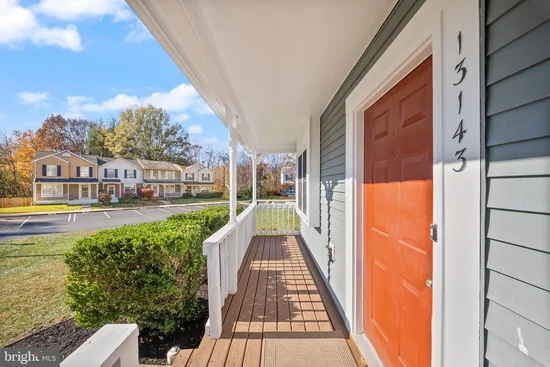
13143 QUANN LANE
Woodbridge, VA 22193
2 days ago NEW · Active
$400,000
$315 / Sqft
3
Beds
3
Baths
1,270
Sqft
0.06
Acres
1989
Yr. Built
MLS# VAPW2134236
Cumulative Days on Market: 3 · Includes prior listings · Currently listed since 11/20/26 · Data provided by the MLS.

Property Description

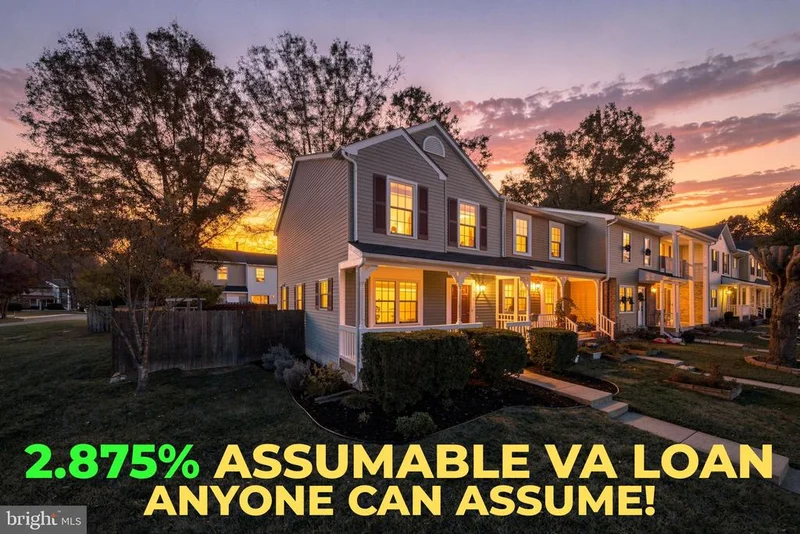
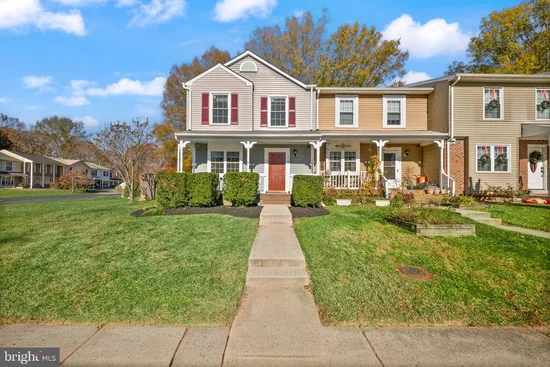
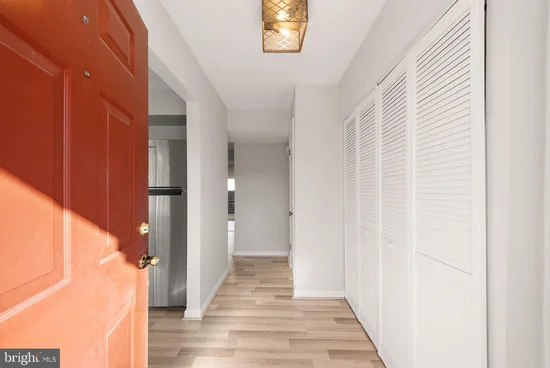
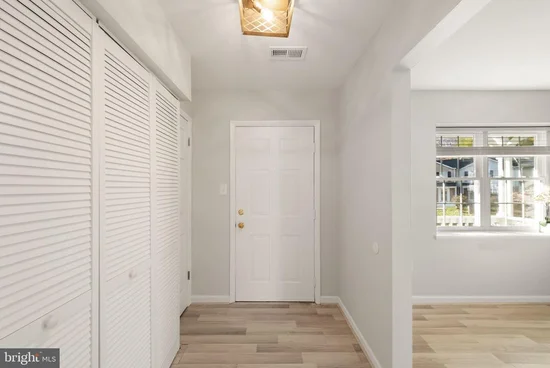
Welcome to 13143 Quann Lane! This property has a 2.875% assumable VA loan that anyone can assume. Inquire with the listing agent for further information! This beautifully updated 3-bedroom, 2.5-bath, two-level end-unit townhome is sure to impress! Thoughtfully improved throughout, this home offers the perfect blend of modern updates, comfortable living, and convenience. Enjoy new luxury vinyl plank flooring throughout, all-new windows and sliding glass door, newer kitchen appliances, washer and dryer, hot water heater, and the added peace of mind of completely updated plumbing. The eat-in kitchen is sure to please, featuring granite countertops, stainless steel appliances, a five-burner gas range, and an oversized window that fills the space with natural light. The open-concept dining and living areas provide a wonderful flow and flexible space for everyday living and entertaining, with direct access to the expansive, refreshed deck and fully fenced backyard. Whether hosting summer cookouts, relaxing outdoors, or enjoying room for pets and play, this outdoor space is ready to be enjoyed. A convenient laundry area and powder room complete the main level. Upstairs, retreat to the spacious primary suite featuring a beautifully renovated private ensuite bath. Two additional generously sized bedrooms and a second fully renovated bathroom provide plenty of flexibility for family, guests, or a dedicated work-from-home space. Perfectly positioned near an abundance of dining, shopping, and entertainment options, with immediate access to bus service, commuter lots, and major transportation routes, this home delivers the updates, space, and location today's buyers are looking for. Simply move in and enjoy!

Open House Announcements

Nov 22nd 1:00pm to 3:00pm
In person. Please join us!

Property Highlights

Property Type
Residential
Property Sub Type
Townhouse
Architectural Style
Colonial
Bedrooms
3
Total Bathrooms
3
Living Area
1,270
Price / Sqft
$315
Acres
0.06
Year Built
1989
Condition
Excellent
Cumulative Days on Market
3

Location

City/Township
WOODBRIDGE
View
Garden/Lawn
Subdivision
QUEENSDALE
County
PRINCE WILLIAM-VA
Zoning
RPC

Property Details

Price
$400,000
Condition
Excellent
Property Type
Residential
Property Sub Type
Townhouse

Building

Levels
2

Community

Local Schools

Elementary School
KING
Middle School
BEVILLE
High School
C.D. HYLTON

Interior Features

Bedrooms and Bathrooms

Total Bathrooms
3
Full Bathrooms
2
1/2 Bathrooms
1
Bedrooms
3

Area and Spaces

Living Area
1,270
Above Grade Finished Area
1,270 Sqft

Appliances

Appliances
Dishwasher, Disposal, Dryer, Exhaust Fan, Washer, Water Heater, Range Hood, Refrigerator, Oven/Range - Gas, Built-In Microwave, Washer/Dryer Stacked

Interior Features

Interior Features
Family Room Off Kitchen, Kitchen - Table Space, Dining Area, Breakfast Area, Primary Bath(s), Ceiling Fan(s), Combination Dining/Living
Flooring
Ceramic Tile, Laminate Plank
Accessibility Features
None
Door Features
Sliding Glass, Storm
Window Features
Double Pane Windows, Bay/Bow

Heating and Cooling

Heating Features
Forced Air

Building Details

Construction

Architectural Style
Colonial
Year Built
1989
Foundations
Crawl Space, Concrete Perimeter
Structure Design Type
End of Row/Townhouse

Materials

Construction Materials
Aluminum Siding

Terms

Terms

Ownership
Fee Simple
Cumulative Days on Market
3

Taxes

Tax

Tax (Annual)
$3,474

HOA

Has HOA
Yes
Association Fee
$218 /qtr
Association Ammenities
Common Grounds, Tot Lots/Playground
Association Fee Includes
Common Area Maintenance, Snow Removal

Heating, Cooling & Utilities

Cooling Features
Central A/C, Ceiling Fan(s)

Utilities

Utilities
Cable TV Available, Electric Available, Natural Gas Available, Phone Available, Sewer Available
Sewer
Public Sewer
Water Source
Public

Lot

Acres
0.06
Lot Size Area Sq Ft
2,800
Lot Features
Corner, Cul-de-sac

Exterior Features

Exterior Features
Sidewalks, Secure Storage
Patio And Porch Features
Deck, Porch
Fencing
Rear

Parking

Parking Features
Assigned
Listed by EXP Realty, LLC
Listing Data last updated 11/22/2026 03:40 pm
Get a Link to this Property: Copy To Clipboard
QR Code link to this property

Phone:
Connect with:

Payment Calculator

per month. fixed. % interest.
$
%
$
%
Principal & Interest
+ Home Insurance
+ Property Tax
+ HOA Fees
per month
Total interest paid over s will be:
All estimates and provided for informational purposes only. Actual amounts may vary. The output of the tool is not a loan offer or solicitation, nor is it financial or legal advice. Information, rates, programs and loan scenarios shown are for example only as of 22-Nov-2026 and are subject to change without notice. Interest rates provided by the St. Louis Federal Reserve Economic Data (FRED). All products are subject to credit and property approval. Not all products are available in all states or for all loan amounts. Other restrictions and limitations apply. Contact your preferred lender for the pricing associated with your specific transaction. Calculations are generated by Open Source mortgage calculation software tools using common mathematical formulas. All calculations should be independently verified.
Get Walk Score Content

Property History

Today
Property information last updated
2 days ago
Status Active. This is the most recent date the listing was placed on market.
Cumulative Days on Market: 3 days (includes prior listings) · Currently listed since November 20, 2026. Data provided by the MLS.

Similar Properties