
Start of property details

Share this property:
11172 LANIER FARM LOOP, Unit 1011A
Manassas, VA 20109
8 days ago NEW · Active
$699,990
$309 / Sqft
3
Beds
4
Baths
2
Garage
2,269
Sqft
2026
Yr. Built
MLS# VAPW2134104
Cumulative Days on Market: 15 · Includes prior listings · Currently listed since 11/13/26 · Data provided by the MLS.

Property Description

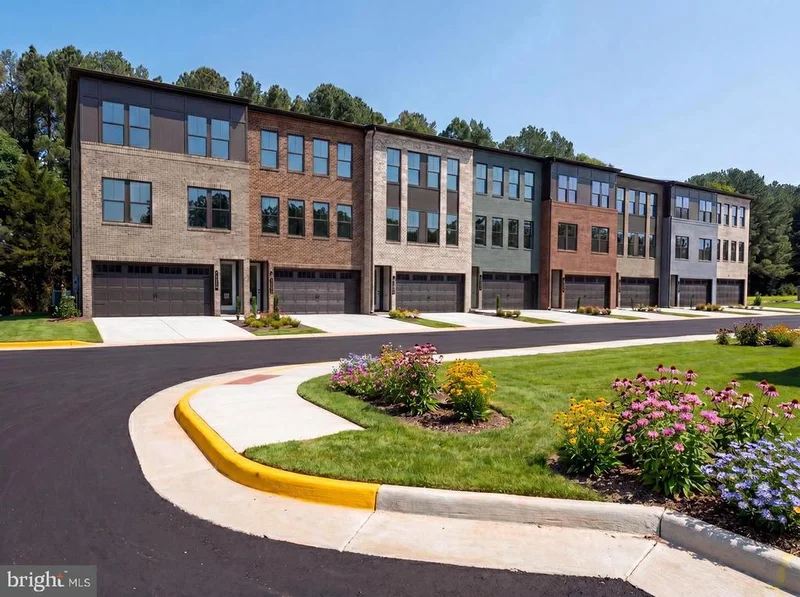
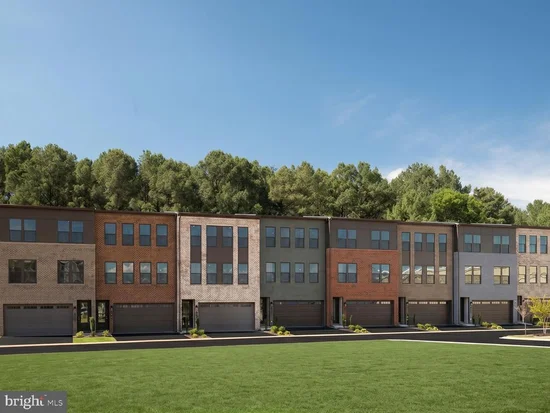
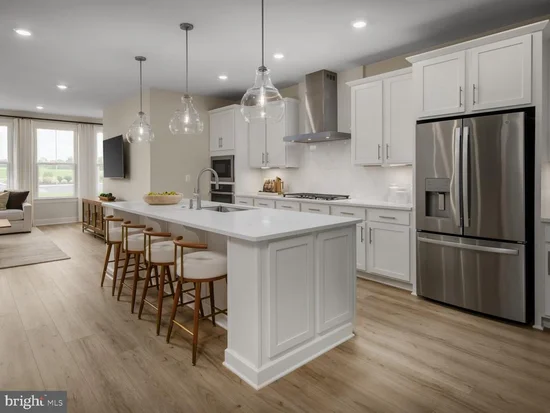
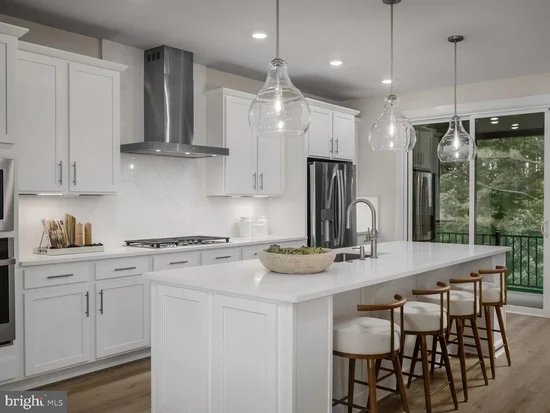
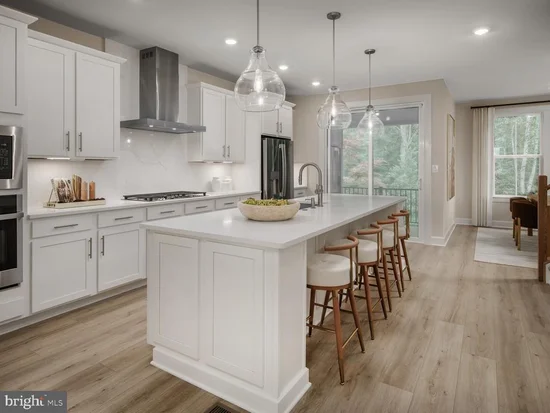
NVHomes at Parkridge West, refined townhome living in a commuter's dream location off I-66 one exit from Fairfax County. Welcome to the Callahan, a stately two-car front-entry garage townhome by Virginia’s luxury builder, NVHomes, where timeless design meets modern comfort. From the moment you arrive, a gracious foyer sets the tone, leading to an included finished recreation room complete with a full bath. This versatile lower level offers the option for a private first-floor bedroom suite or an open, inviting space designed for effortless entertaining. A rear patio door extends the living area outdoors, providing direct access to the backyard. Ascending to the main level, the Callahan reveals an entertainer’s dream layout. A beautifully appointed island kitchen flows seamlessly into the formal dining area and out to a covered outdoor porch—perfect for gatherings both large and intimate. The light-filled great room is enhanced by oversized windows and conveniently connects to a powder room. Throughout this level, airy 9-foot ceilings and elegant 8-foot interior doors create a sense of openness and grandeur. Upstairs, the owner’s suite is thoughtfully tucked at the rear for added privacy, featuring three expansive windows, dual walk-in closets, and a spa-inspired bath with a private water closet. Two additional bedrooms, a full hall bath, and a full-size side-by-side laundry area complete the upper level with both comfort and convenience in mind. Finished with NVHomes’ signature craftsmanship—including handsome door and window casings, updated lighting, and KOHLER plumbing fixtures—the Callahan stands as a refined and distinguished choice in townhome living. Homesite backs to 5000 acres of protected National Parkland! Also included: 240V Car Charger in garage / Gourmet Chefs Kitchen / Quartz Countertop backsplash / Screened covered porch / outlets and data ports for 3x TVs / Upgraded LVP stair treads / Full size 2 car driveway! Show Days and Times: Monday 10AM–5PM, Thursday 10AM–6PM, Friday 10AM–6PM, Saturday 10AM–5PM, Sunday 11AM–5PM Model Address: 11150 Lanier Farm Loop Manassas, VA 20109

Property Highlights

Property Type
Residential
Property Sub Type
Townhouse
Architectural Style
Traditional
Bedrooms
3
Total Bathrooms
4
Living Area
2,269
Price / Sqft
$309
Year Built
2026
Condition
Excellent
Cumulative Days on Market
15

Location

City/Township
MANASSAS
Subdivision
NONE AVAILABLE
County
PRINCE WILLIAM-VA

Property Details

Price
$699,990
Condition
Excellent
Property Type
Residential
Property Sub Type
Townhouse

Building

Levels
3

Interior Features

Bedrooms and Bathrooms

Total Bathrooms
4
Full Bathrooms
3
1/2 Bathrooms
1
Bedrooms
3

Area and Spaces

Living Area
2,269
Above Grade Finished Area
2,269 Sqft

Appliances

Appliances
Built-In Microwave, Dishwasher, Washer, Dryer, Disposal, Exhaust Fan, Refrigerator, Oven - Wall, Cooktop

Interior Features

Interior Features
Entry Level Bedroom, Wood Floors, Family Room Off Kitchen, Kitchen - Gourmet, Breakfast Area, Kitchen - Island, Formal/Separate Dining Room
Accessibility Features
None
Door Features
Insulated, Sliding Glass
Window Features
Double Pane Windows, Insulated, Screens

Heating and Cooling

Heating Features
Energy Star Heating System, Programmable Thermostat

Building Details

Construction

Architectural Style
Traditional
Builders Model
Callahan
Builder
NVHomes
Year Built
2026
New Construction
Yes
Foundations
Slab
Structure Design Type
Interior Row/Townhouse

Materials

Construction Materials
Brick, Hardi Plank Type

Terms

Terms

Ownership
Fee Simple
Cumulative Days on Market
15

Taxes

HOA

Has HOA
Yes
Association Fee
$150 /mo
Association Ammenities
Bike Trail, Other
Association Fee Includes
Snow Removal, Trash, Other

Heating, Cooling & Utilities

Cooling Features
Central A/C

Utilities

Sewer
Public Sewer
Water Source
Public

Parking

Garage Capacity
2
Listed by RE/MAX Gateway
Listing Data last updated 11/22/2026 03:40 pm
Get a Link to this Property: Copy To Clipboard
QR Code link to this property

Phone:
Connect with:

Payment Calculator

per month. fixed. % interest.
$
%
$
%
Principal & Interest
+ Home Insurance
+ Property Tax
+ HOA Fees
per month
Total interest paid over s will be:
All estimates and provided for informational purposes only. Actual amounts may vary. The output of the tool is not a loan offer or solicitation, nor is it financial or legal advice. Information, rates, programs and loan scenarios shown are for example only as of 22-Nov-2026 and are subject to change without notice. Interest rates provided by the St. Louis Federal Reserve Economic Data (FRED). All products are subject to credit and property approval. Not all products are available in all states or for all loan amounts. Other restrictions and limitations apply. Contact your preferred lender for the pricing associated with your specific transaction. Calculations are generated by Open Source mortgage calculation software tools using common mathematical formulas. All calculations should be independently verified.
Get Walk Score Content

Property History

4 days ago
Property information last updated
9 days ago
Status Active. This is the date the listing was placed on market.
Cumulative Days on Market: 15 days (includes prior listings) · Currently listed since November 13, 2026. Data provided by the MLS.

Similar Properties