
Start of property details

Share this property:
10823 MOORE DRIVE
Manassas, VA 20111
1 day ago NEW · Active
$700,000
3
Beds
3
Baths
1
Acres
1976
Yr. Built
MLS# VAPW2133740
Cumulative Days on Market: 3 · Includes prior listings · Currently listed since 11/05/26 · Data provided by the MLS.

Property Description

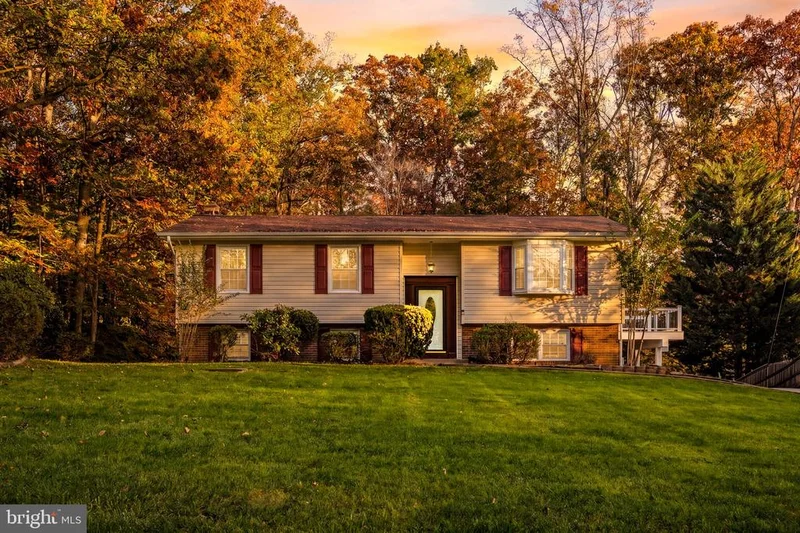
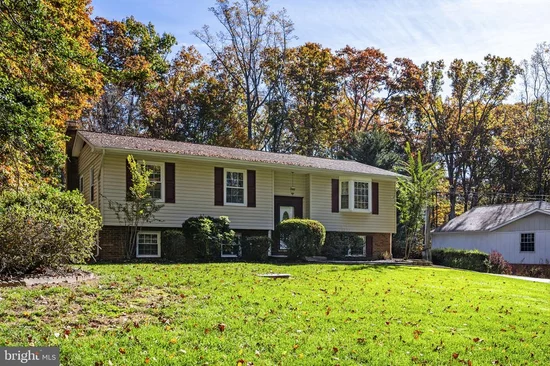
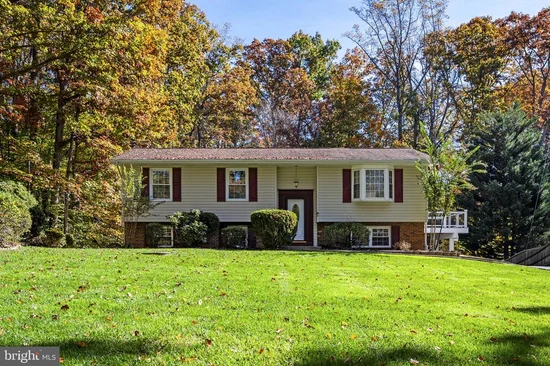
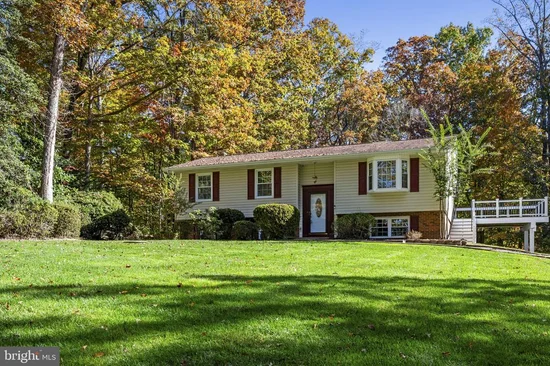
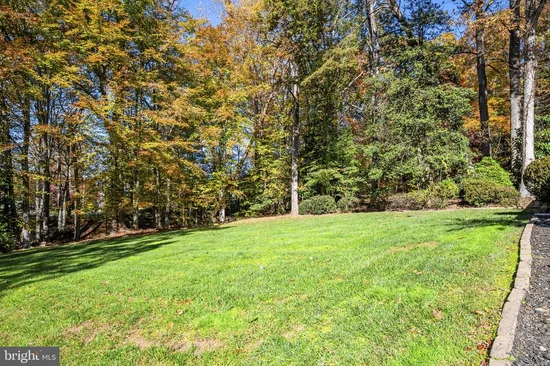
Welcome to this charming split-foyer home set on a beautiful 1-acre lot, offering the perfect blend of comfort, space, and outdoor enjoyment. Step inside to find new wood floors flowing throughout the main level, leading you into a bright and inviting sunroom—ideal for morning coffee, relaxing afternoons, or year-round entertaining. The upper level features 2 spacious bedrooms and 2 completely remodeled bathrooms, including a private master suite with its own full bath. Downstairs, you’ll find an additional bedroom and renovated full bath that’s perfect for guests or an office. A recreation room with cozy gas fireplace leads to the stamped concrete patio outside the pool. Enjoy outdoor living at its best with a low-maintenance Trex deck that overlooks your very own in-ground pool—a summer haven for family and friends. With plenty of open yard space, this property offers endless possibilities for gardening, recreation, and quiet country living. Recent upgrades include floors (2026), bathroom upgrades (2026) water heater (2025), well pump (2025), water filtration system (2025). The pool has been professionally maintained by the same company for multiple season and a report of everything in working order upon closing this Fall can be provided. This well-maintained home provides the space you need and the lifestyle you want. Don’t miss your chance to make it yours!

Property Highlights

Property Type
Residential
Property Sub Type
Single Family Residence
Architectural Style
Split Foyer
Bedrooms
3
Total Bathrooms
3
Living Area
2,414
Price / Sqft
$290
Acres
1
Year Built
1976
Cumulative Days on Market
3

Location

City/Township
MANASSAS
Subdivision
NONE AVAILABLE
County
PRINCE WILLIAM-VA
Zoning
A1

Property Details

Price
$700,000
Property Type
Residential
Property Sub Type
Single Family Residence

Building

Levels
2

Community

Local Schools

High School
CHARLES J. COLGAN SENIOR

Interior Features

Bedrooms and Bathrooms

Total Bathrooms
3
Full Bathrooms
3
Bedrooms
3
Bedrooms on Main Level
2

Area and Spaces

Living Area
2,414
Above Grade Finished Area
1,358 Sqft
Below Grade Finished Area
1,056 Sqft

Appliances

Appliances
Built-In Microwave, Dishwasher, Oven/Range - Electric, Refrigerator, Water Heater

Interior Features

Interior Features
Ceiling Fan(s), Kitchen - Island, Water Treat System, Window Treatments, Wood Floors
Accessibility Features
None

Heating and Cooling

Heating Features
Forced Air
Has Fireplace
Yes
Fireplaces
1

Building Details

Construction

Architectural Style
Split Foyer
Year Built
1976
Foundations
Permanent
Structure Design Type
Detached

Materials

Construction Materials
Combination

Terms

Terms

Ownership
Fee Simple
Cumulative Days on Market
3

Taxes

Tax

Tax (Annual)
$4,353

Heating, Cooling & Utilities

Cooling Features
Ceiling Fan(s), Central A/C

Utilities

Sewer
Septic = # of BR
Water Source
Well

Lot

Acres
1
Lot Size Area Sq Ft
43,560

Pool Features

Pool Features
In Ground
Listed by LPT Realty, LLC
Listing Data last updated 11/07/2026 10:40 am
Get a Link to this Property: Copy To Clipboard
QR Code link to this property

Phone:
Connect with:

Payment Calculator

per month. fixed. % interest.
$
%
$
%
Principal & Interest
+ Home Insurance
+ Property Tax
+ HOA Fees
per month
Total interest paid over s will be:
All estimates and provided for informational purposes only. Actual amounts may vary. The output of the tool is not a loan offer or solicitation, nor is it financial or legal advice. Information, rates, programs and loan scenarios shown are for example only as of 7-Nov-2026 and are subject to change without notice. Interest rates provided by the St. Louis Federal Reserve Economic Data (FRED). All products are subject to credit and property approval. Not all products are available in all states or for all loan amounts. Other restrictions and limitations apply. Contact your preferred lender for the pricing associated with your specific transaction. Calculations are generated by Open Source mortgage calculation software tools using common mathematical formulas. All calculations should be independently verified.
Get Walk Score Content

Property History

Yesterday
Status Active. This is the date the listing was placed on market.
Yesterday
Property information last updated
Cumulative Days on Market: 3 days (includes prior listings) · Currently listed since November 5, 2026. Data provided by the MLS.

Similar Properties