
Start of property details

Share this property:
14871 CLOVERDALE ROAD
Woodbridge, VA 22193
COMING SOON
$459,900
3
Beds
3
Baths
1
Garage
2008
Yr. Built
MLS# VAPW2133498

Property Description

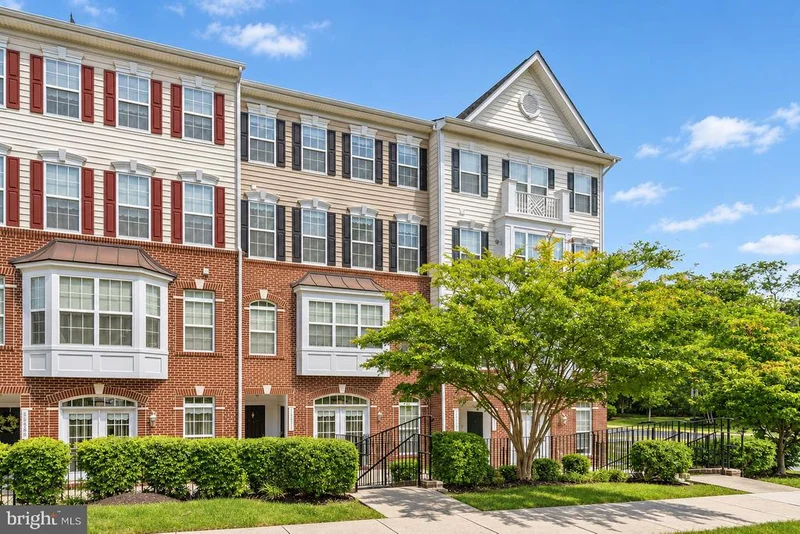
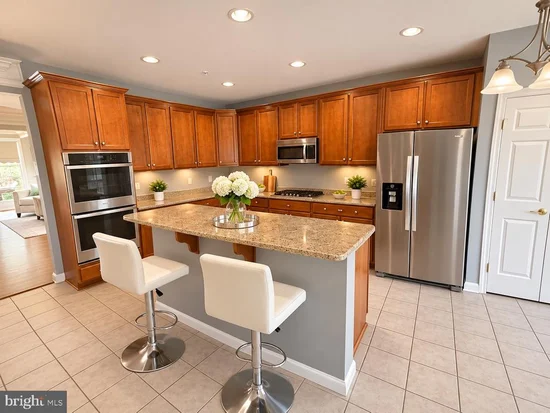
Welcome to 14871 Cloverdale Road! This beautifully presented 3-bedroom, 2.5-bath home with a garage and two decks offers an inviting blend of space, comfort, and convenience. The large, open kitchen features a center island and stainless steel appliances and flows seamlessly into the family room—an ideal layout for everyday living and entertaining. Two decks provide additional space to relax, enjoy your morning coffee, or unwind outdoors. Enjoy convenient access to Potomac Mills, Stonebridge at Potomac Town Center, Wegmans, shopping, dining, and entertainment. Nearby Cloverdale Park offers sports fields, tennis and basketball courts, a playground, picnic pavilions, and a natural walking trail. Access to I-95, Dale Boulevard, and area commuter bus service adds to this home's appealing location. Shows well and ready for your personal touch—schedule your showing today!

Property Highlights

Property Type
Residential
Property Sub Type
Condominium
Architectural Style
Colonial
Bedrooms
3
Total Bathrooms
3
Living Area
2,363
Price / Sqft
$195
Year Built
2008
Condition
Excellent

Location

City/Township
WOODBRIDGE
Subdivision
HAMPTON SQUARE CONDOMINIUMS
County
PRINCE WILLIAM-VA
Zoning
RPC

Property Details

Price
$459,900
Condition
Excellent
Property Type
Residential
Property Sub Type
Condominium
Condominium
Yes

Building

Levels
3

Community

Local Schools

Elementary School
NEABSCO
Middle School
GEORGE M. HAMPTON
High School
GAR-FIELD

Interior Features

Bedrooms and Bathrooms

Total Bathrooms
3
Full Bathrooms
2
1/2 Bathrooms
1
Bedrooms
3

Rooms and Basement

Has Basement
Yes
Basement Features
Garage Access, Full

Area and Spaces

Living Area
2,363
Above Grade Finished Area
2,363 Sqft

Appliances

Appliances
Built-In Microwave, Dishwasher, Disposal, Dryer, Oven - Double, Refrigerator, Stainless Steel Appliances, Washer, Cooktop

Interior Features

Interior Features
Bathroom - Walk-In Shower, Breakfast Area, Carpet, Ceiling Fan(s), Chair Railings, Combination Dining/Living, Combination Kitchen/Living, Crown Moldings, Dining Area, Family Room Off Kitchen, Floor Plan - Open, Kitchen - Eat-In, Kitchen - Island, Kitchen - Table Space, Pantry, Primary Bath(s), Recessed Lighting, Upgraded Countertops, Walk-in Closet(s)
Flooring
Ceramic Tile, Carpet, Luxury Vinyl Plank
Accessibility Features
None
Security Features
Security System, Smoke Detector, Surveillance Sys

Heating and Cooling

Heating Features
Central, Forced Air

Building Details

Construction

Architectural Style
Colonial
Year Built
2008
Foundations
Slab
Structure Design Type
Interior Row/Townhouse

Materials

Construction Materials
Brick Front

Terms

Terms

Ownership
Condominium

Taxes

Tax

Tax (Annual)
$4,218

HOA

Association Fee2
393.24 /mo
Association Ammenities
None
Association Fee Includes
Common Area Maintenance, Ext Bldg Maint, Lawn Maintenance, Management, Reserve Funds, Road Maintenance, Snow Removal, Trash

Heating, Cooling & Utilities

Cooling Features
Central A/C

Utilities

Sewer
Public Sewer
Water Source
Public

Exterior Features

Exterior Features
Sidewalks
Patio And Porch Features
Deck

Parking

Garage Capacity
1
Parking Features
Concrete Driveway
Listed by EXP Realty, LLC
Listing Data last updated 11/05/2026 01:00 am
Get a Link to this Property: Copy To Clipboard
QR Code link to this property

Phone:
Connect with:

Payment Calculator

per month. fixed. % interest.
$
%
$
%
Principal & Interest
+ Home Insurance
+ Property Tax
+ HOA Fees
per month
Total interest paid over s will be:
All estimates and provided for informational purposes only. Actual amounts may vary. The output of the tool is not a loan offer or solicitation, nor is it financial or legal advice. Information, rates, programs and loan scenarios shown are for example only as of 5-Nov-2026 and are subject to change without notice. Interest rates provided by the St. Louis Federal Reserve Economic Data (FRED). All products are subject to credit and property approval. Not all products are available in all states or for all loan amounts. Other restrictions and limitations apply. Contact your preferred lender for the pricing associated with your specific transaction. Calculations are generated by Open Source mortgage calculation software tools using common mathematical formulas. All calculations should be independently verified.
Get Walk Score Content

Similar Properties