
Start of property details

Share this property:
3068 ANTRIM CIRCLE
Dumfries, VA 22026
3 days ago NEW · Active
$430,000
4
Beds
2
Baths
0.03
Acres
1993
Yr. Built
MLS# VAPW2133492
Cumulative Days on Market: 1 · Includes prior listings · Currently listed since 11/02/26 · Data provided by the MLS.

Property Description

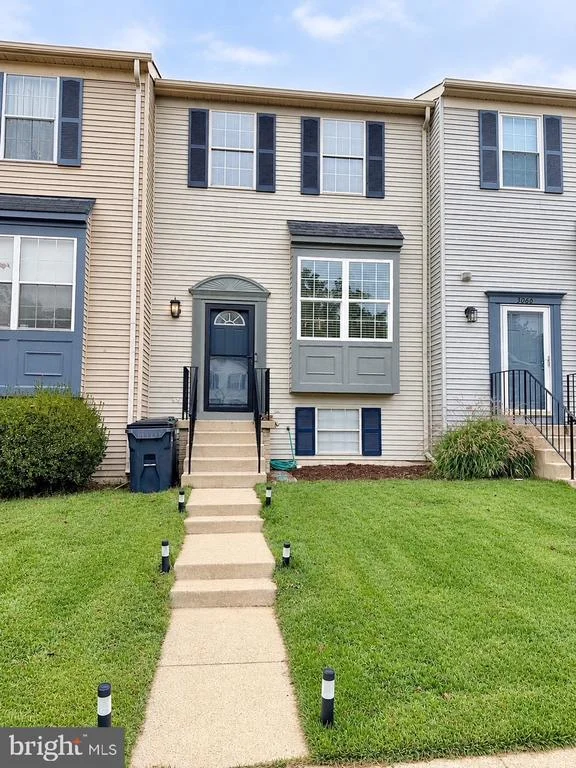
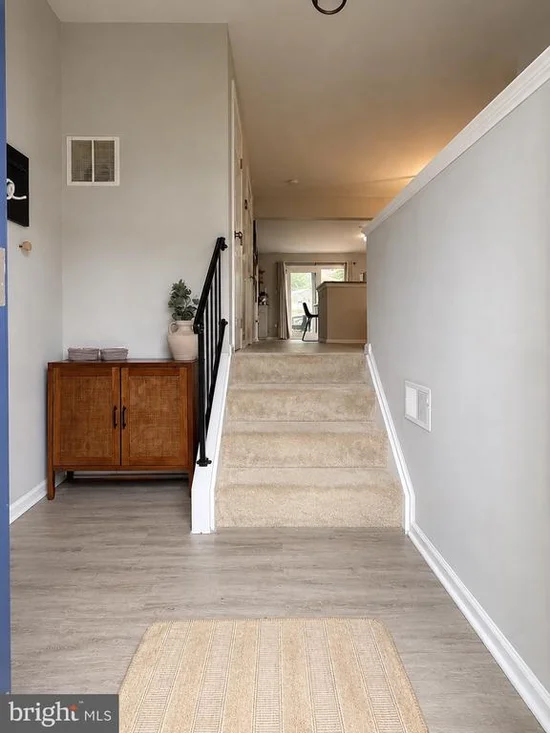
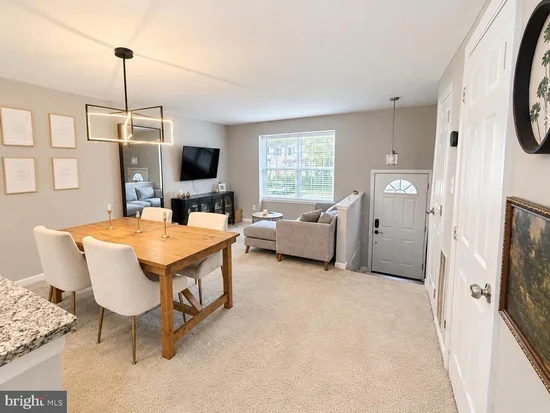
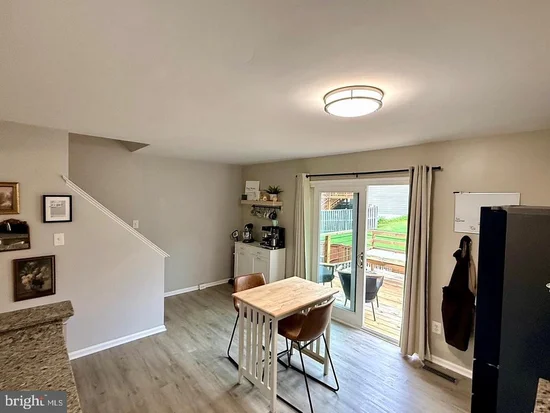
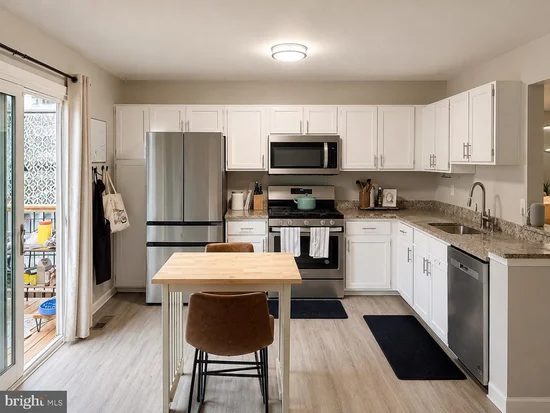
Discover the epitome of refined living in this exquisite townhouse nestled within the coveted Wayside Village. This stunning residence, built in 1993, boasts a timeless traditional architectural style, enveloped in elegant vinyl siding that enhances its curb appeal. Step outside to find meticulously maintained sidewalks that invite leisurely strolls through the community, complemented by serene common grounds and a picturesque jog / walk path for your active lifestyle. Inside, this spacious 1, 555 sq. ft. home features four generously sized bedrooms and two full bathrooms, providing ample space for relaxation and entertainment. The heart of the home is a chef's dream kitchen, equipped with high-end appliances including a sleek refrigerator, modern stove, and efficient dishwasher, ensuring culinary excellence at every turn. The convenience of a washer and dryer adds to the seamless living experience. Embrace the exclusive lifestyle that comes with this property, where every detail has been thoughtfully curated for comfort and sophistication. With parking options that include on-street and designated spaces, convenience is at your fingertips. This is more than just a home; it's a lifestyle choice that promises luxury, community, and a sense of belonging. Don't miss the opportunity to make this exceptional property your own.

Property Highlights

Property Type
Residential
Property Sub Type
Townhouse
Architectural Style
Traditional
Bedrooms
4
Total Bathrooms
2
Living Area
1,555
Price / Sqft
$277
Acres
0.03
Year Built
1993
Cumulative Days on Market
1

Location

City/Township
DUMFRIES
Subdivision
WAYSIDE VILLAGE
County
PRINCE WILLIAM-VA
Zoning
R6

Property Details

Price
$430,000
Property Type
Residential
Property Sub Type
Townhouse

Building

Levels
3

Interior Features

Bedrooms and Bathrooms

Total Bathrooms
2
Full Bathrooms
2
Bedrooms
4

Rooms and Basement

Total Rooms
4
Has Basement
Yes
Basement Features
Daylight, Full

Area and Spaces

Living Area
1,555
Above Grade Finished Area
1,123 Sqft
Below Grade Finished Area
432 Sqft

Appliances

Appliances
Dishwasher, Disposal, Dryer, Washer, Stove, Refrigerator

Interior Features

Accessibility Features
Doors - Swing In

Heating and Cooling

Heating Features
Forced Air

Building Details

Construction

Architectural Style
Traditional
Year Built
1993
Foundations
Permanent
Structure Design Type
Interior Row/Townhouse

Materials

Construction Materials
Vinyl Siding

Terms

Terms

Ownership
Fee Simple
Cumulative Days on Market
1

Taxes

Tax

Tax (Annual)
$3,554

HOA

Has HOA
Yes
Association Fee
$157 /mo
Association Ammenities
Jog/Walk Path, Common Grounds
Association Fee Includes
Common Area Maintenance

Heating, Cooling & Utilities

Cooling Features
Central A/C

Utilities

Sewer
Public Sewer
Water Source
Public

Lot

Acres
0.03
Lot Size Area Sq Ft
1,442.01

Exterior Features

Exterior Features
Sidewalks, Other
Listed by M.O. Wilson Properties
Listing Data last updated 11/05/2026 06:20 am
Get a Link to this Property: Copy To Clipboard
QR Code link to this property

Phone:
Connect with:

Payment Calculator

per month. fixed. % interest.
$
%
$
%
Principal & Interest
+ Home Insurance
+ Property Tax
+ HOA Fees
per month
Total interest paid over s will be:
All estimates and provided for informational purposes only. Actual amounts may vary. The output of the tool is not a loan offer or solicitation, nor is it financial or legal advice. Information, rates, programs and loan scenarios shown are for example only as of 5-Nov-2026 and are subject to change without notice. Interest rates provided by the St. Louis Federal Reserve Economic Data (FRED). All products are subject to credit and property approval. Not all products are available in all states or for all loan amounts. Other restrictions and limitations apply. Contact your preferred lender for the pricing associated with your specific transaction. Calculations are generated by Open Source mortgage calculation software tools using common mathematical formulas. All calculations should be independently verified.
Get Walk Score Content

Property History

Today
Property information last updated
3 days ago
Status Active. This is the date the listing was placed on market.
Cumulative Days on Market: 1 day (includes prior listings) · Currently listed since November 2, 2026. Data provided by the MLS.

Similar Properties