
Start of property details

Share this property:
16849 CAPON TREE LANE
Woodbridge, VA 22191
4 days ago NEW · Active
$475,000
3
Beds
4
Baths
0.04
Acres
1991
Yr. Built
MLS# VAPW2133304
Cumulative Days on Market: 5 · Includes prior listings · Currently listed since 11/03/26 · Data provided by the MLS.

Property Description

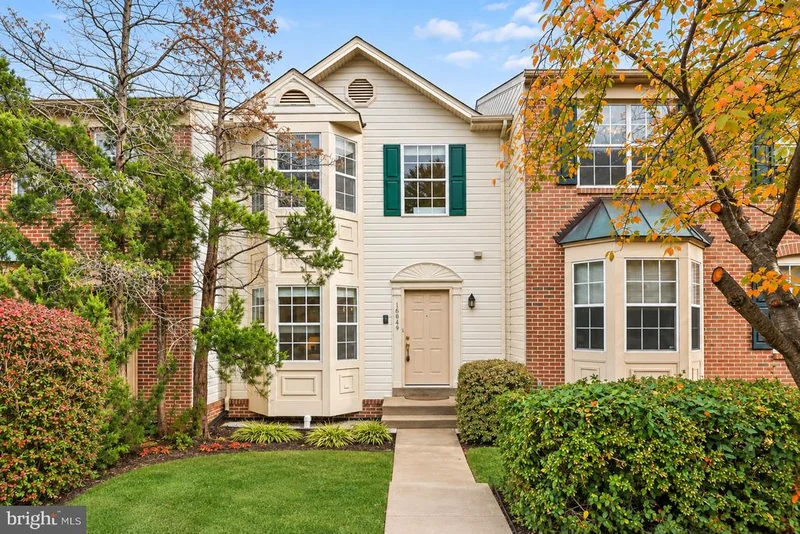
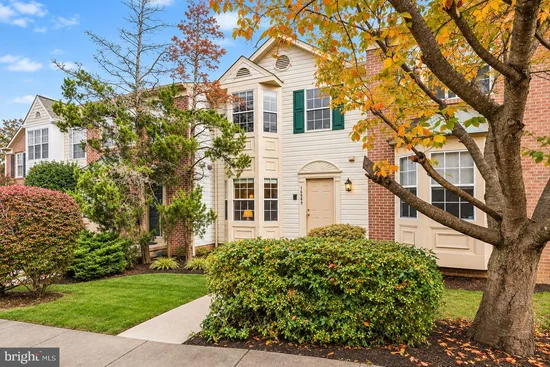
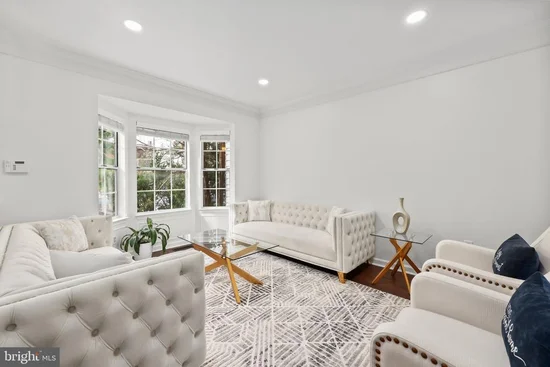
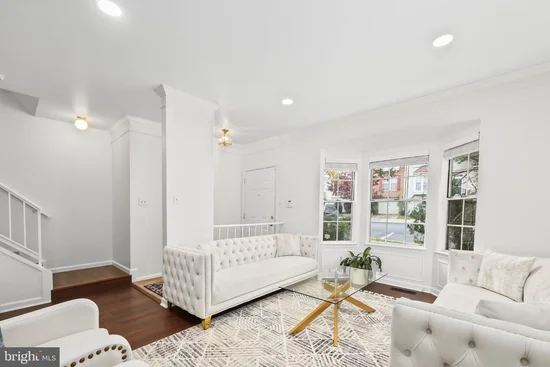
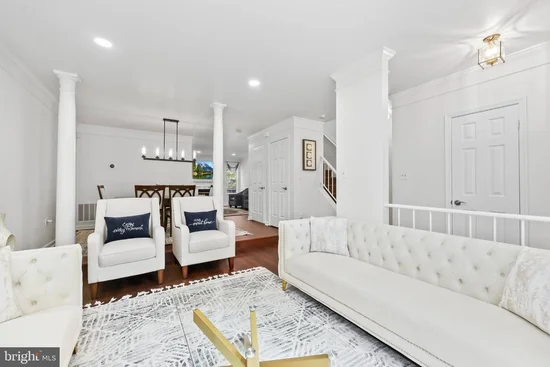
Discover the perfect blend of casual elegance, modern comfort, and everyday convenience in this beautiful former model home nestled in Woodbridge’s desirable River Oaks community! Thoughtfully designed with style and functionality in mind, this inviting residence offers a warm, welcoming atmosphere where everyday moments and memorable gatherings feel equally special. Step inside to discover bright, comfortable living spaces enhanced by luxury vinyl plank flooring on the main level (2025), bringing a fresh, contemporary feel and effortless durability to the heart of the home. The kitchen shines with updated appliances (2025), making meal preparation and entertaining a breeze, while energy-efficient lighting throughout the home adds a modern touch and enhances everyday comfort. Downstairs, enjoy the added bonus of a separate recreation / living space with a bar area that is ready for your personal touch and game days! Whether you're hosting friends, enjoying a quiet evening, or simply making yourself at home, this former model offers the perfect backdrop for creating lasting memories. Beyond the front door, enjoy a prime River Oaks location with convenient access to Potomac Mills for shopping and dining, Leesylvania State Park for outdoor recreation, Fort Belvoir, and the growing Potomac Shores destination. Easy access to Route 234 and I-95 makes commuting and exploring Northern Virginia a breeze. Combining timeless appeal, thoughtful updates, and an exceptional location, this charming home is ready to welcome its next chapter.

Property Highlights

Property Type
Residential
Property Sub Type
Townhouse
Architectural Style
Colonial
Bedrooms
3
Total Bathrooms
4
Living Area
1,911
Price / Sqft
$249
Acres
0.04
Year Built
1991
Cumulative Days on Market
5

Location

City/Township
WOODBRIDGE
View
Garden/Lawn, Trees/Woods
Subdivision
RIVER OAKS
County
PRINCE WILLIAM-VA
Zoning
R6

Property Details

Price
$475,000
Property Type
Residential
Property Sub Type
Townhouse

Building

Levels
3

Community

Local Schools

Elementary School
RIVER OAKS
Middle School
POTOMAC SHORES
High School
POTOMAC

Interior Features

Bedrooms and Bathrooms

Total Bathrooms
4
Full Bathrooms
2
1/2 Bathrooms
2
Bedrooms
3

Rooms and Basement

Has Basement
Yes
Basement Features
Full, Walkout Level, Fully Finished, Heated, Interior Access, Outside Entrance

Area and Spaces

Living Area
1,911
Above Grade Finished Area
1,911 Sqft

Appliances

Appliances
Built-In Microwave, Dryer, Washer, Dishwasher, Disposal, Freezer, Humidifier, Refrigerator, Icemaker, Stove

Interior Features

Interior Features
Ceiling Fan(s), Bathroom - Jetted Tub, Bathroom - Tub Shower, Dining Area, Family Room Off Kitchen, Formal/Separate Dining Room, Kitchen - Island, Primary Bath(s), Recessed Lighting, Walk-in Closet(s), Wood Floors
Flooring
Hardwood, Luxury Vinyl Plank, Carpet
Accessibility Features
None
Door Features
Sliding Glass
Window Features
Bay/Bow
Fireplace Features
Fireplace - Glass Doors, Mantel(s), Gas/Propane

Heating and Cooling

Heating Features
Forced Air
Has Fireplace
Yes
Fireplaces
1

Building Details

Construction

Architectural Style
Colonial
Year Built
1991
Foundations
Concrete Perimeter
Structure Design Type
Interior Row/Townhouse

Materials

Construction Materials
Aluminum Siding

Terms

Terms

Ownership
Fee Simple
Inclusions
tv wall mount over fireplace in main level family room conveys storage shed in backyard conveys
Cumulative Days on Market
5

Taxes

Tax

Tax (Annual)
$4,092

HOA

Has HOA
Yes
Association Fee
$124 /mo
Association Ammenities
Swimming Pool, Tennis Courts, Tot Lots/Playground, Dog Park, Club House
Association Fee Includes
Snow Removal, Common Area Maintenance, Trash, Recreation Facility

Heating, Cooling & Utilities

Cooling Features
Ceiling Fan(s), Central A/C

Utilities

Sewer
Public Sewer

Green Energy

Energy Efficiency Features
Lighting

Utilities

Water Source
Public

Lot

Acres
0.04
Lot Size Area Sq Ft
1,572
Lot Features
Backs - Open Common Area, Backs to Trees, Landscaping

Exterior Features

Exterior Features
Sidewalks, Exterior Lighting, Gutter System
Patio And Porch Features
Deck, Patio
Fencing
Rear
Listed by Redfin Corporation
Listing Data last updated 11/08/2026 11:00 am
Get a Link to this Property: Copy To Clipboard
QR Code link to this property

Phone:
Connect with:

Payment Calculator

per month. fixed. % interest.
$
%
$
%
Principal & Interest
+ Home Insurance
+ Property Tax
+ HOA Fees
per month
Total interest paid over s will be:
All estimates and provided for informational purposes only. Actual amounts may vary. The output of the tool is not a loan offer or solicitation, nor is it financial or legal advice. Information, rates, programs and loan scenarios shown are for example only as of 8-Nov-2026 and are subject to change without notice. Interest rates provided by the St. Louis Federal Reserve Economic Data (FRED). All products are subject to credit and property approval. Not all products are available in all states or for all loan amounts. Other restrictions and limitations apply. Contact your preferred lender for the pricing associated with your specific transaction. Calculations are generated by Open Source mortgage calculation software tools using common mathematical formulas. All calculations should be independently verified.
Get Walk Score Content

Property History

3 days ago
Property information last updated
4 days ago
Status Active. This is the date the listing was placed on market.
Cumulative Days on Market: 5 days (includes prior listings) · Currently listed since November 3, 2026. Data provided by the MLS.

Similar Properties