
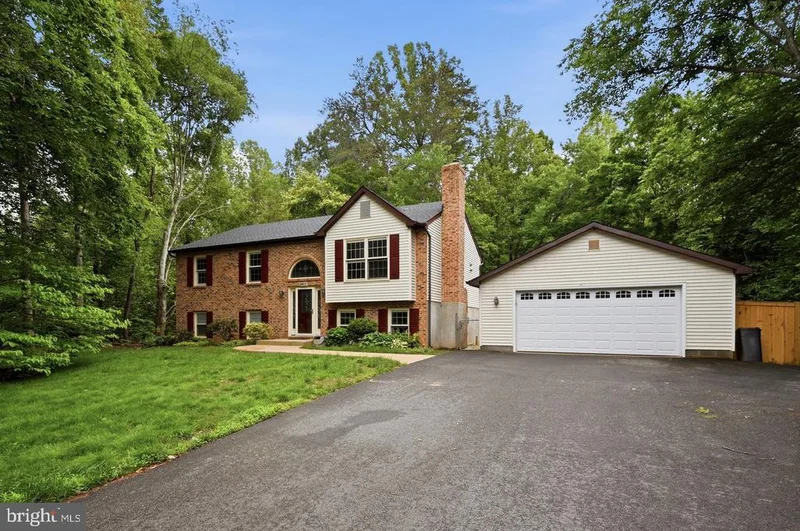
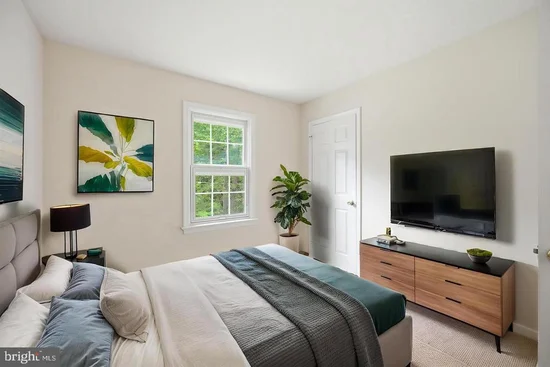
Start of property details

Share this property:
8915 HELEN STREET
Manassas, VA 20112
1 day ago NEW · Active
$650,000
4
Beds
3
Baths
2
Garage
2.22
Acres
1992
Yr. Built
MLS# VAPW2132736
Cumulative Days on Market: 3 · Includes prior listings · Currently listed since 10/19/26 · Data provided by the MLS.

Property Description

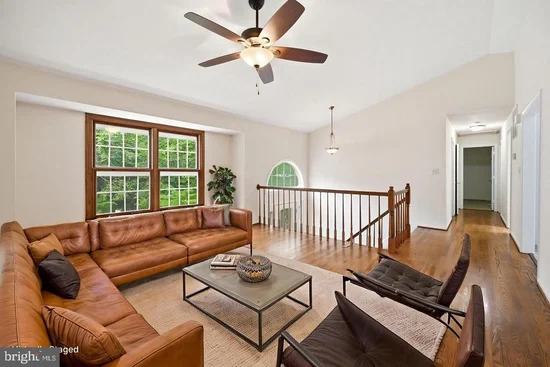
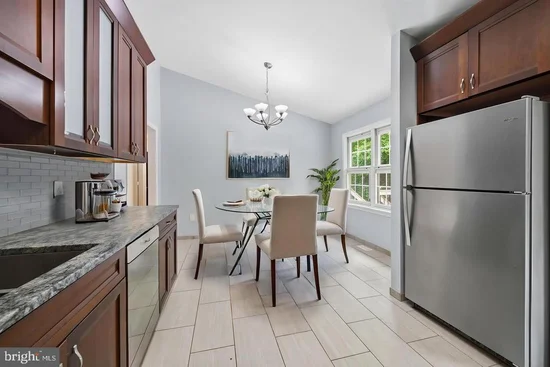
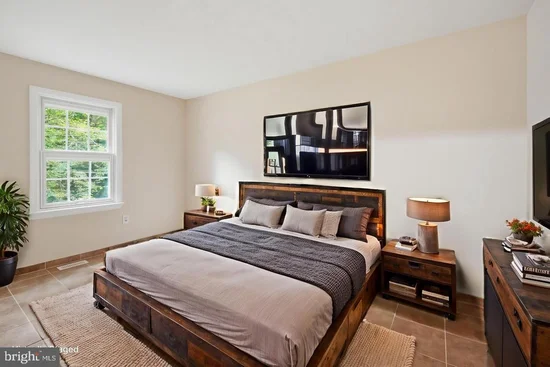
OVER 2 PRIVATE ACRES (SUPER PRICE - JUST REDUCED $25K) + NO HOA + TONS OF MAJOR UPDATES!!! Escape to your own private retreat with this ABSOLUTELY STUNNING 4-BEDROOM, 2.5-BATH SINGLE-FAMILY HOME nestled on more than two peaceful, wooded acres! From the moment you arrive, you’ll love the privacy, beautiful natural setting, long driveway, detached 2-car garage, and abundant additional parking. Step inside to newly refinished hardwood floors and a GORGEOUS REMODELED KITCHEN featuring custom cabinetry, granite countertops, and newer appliances, including a BRAND-NEW STOVE AND MICROWAVE (2025)! The spacious walkout lower-level rec room with pellet stove is perfect for entertaining, movie nights, or simply relaxing, while the Trex deck overlooks the scenic backyard and gives you the feeling of having your own private park! EVEN BETTER—THE BIG-TICKET ITEMS HAVE ALREADY BEEN DONE! Updates include a BRAND-NEW ROOF (2026), BRAND-NEW WELL PUMP (2026), BRAND-NEW WELL PRESSURE TANK (2026), remodeled bathroom (2025), HVAC (2023), hot water heater (2021), Culligan water treatment system (2022), washer (2023), septic pumped (2025), skylights, and more! If you’ve been searching for SPACE, PRIVACY, ACREAGE, NO HOA, AND A BEAUTIFULLY UPDATED HOME, THIS IS THE ONE! A rare opportunity to enjoy country-style privacy while still having all the comforts of home—DON’T MISS IT!

Property Highlights

Property Type
Residential
Property Sub Type
Single Family Residence
Architectural Style
Split Foyer
Bedrooms
4
Total Bathrooms
3
Living Area
2,488
Price / Sqft
$261
Acres
2.22
Year Built
1992
Condition
Very Good, Excellent
Cumulative Days on Market
3

Location

City/Township
MANASSAS
Subdivision
BROWN & HOOFF
County
PRINCE WILLIAM-VA
Zoning
A1

Property Details

Price
$650,000
Condition
Very Good, Excellent
Property Type
Residential
Property Sub Type
Single Family Residence

Building

Levels
2

Community

Local Schools

Elementary School
BENNETT
Middle School
PARKSIDE
High School
OSBOURN PARK

Interior Features

Bedrooms and Bathrooms

Total Bathrooms
3
Full Bathrooms
2
1/2 Bathrooms
1
Bedrooms
4
Bedrooms on Main Level
3

Rooms and Basement

Has Basement
Yes
Basement Features
Fully Finished, Walkout Level

Area and Spaces

Living Area
2,488
Above Grade Finished Area
1,244 Sqft
Below Grade Finished Area
1,244 Sqft

Appliances

Appliances
Built-In Microwave, Water Heater, Washer, Dishwasher, Dryer, Freezer, Refrigerator, Stove

Interior Features

Interior Features
Floor Plan - Traditional, Kitchen - Eat-In, Kitchen - Gourmet, Kitchen - Table Space, Stove - Pellet, Upgraded Countertops, Wood Floors
Flooring
Carpet, Ceramic Tile, Hardwood
Accessibility Features
None
Window Features
Double Pane Windows
Electic
120/240V
Fireplace Features
Wood

Heating and Cooling

Heating Features
Heat Pump(s)
Has Fireplace
Yes
Fireplaces
1

Building Details

Construction

Architectural Style
Split Foyer
Year Built
1992
Foundations
Slab
Structure Design Type
Detached

Materials

Construction Materials
Brick, Vinyl Siding
Roof
Asphalt

Terms

Terms

Ownership
Fee Simple
Cumulative Days on Market
3

Taxes

Tax

Tax (Annual)
$4,729

Heating, Cooling & Utilities

Cooling Features
Central A/C

Utilities

Utilities
Under Ground
Sewer
Septic < # of BR
Water Source
Well

Lot

Acres
2.22
Lot Size Area Sq Ft
96,546
Lot Features
Backs to Trees, Cleared

Exterior Features

Patio And Porch Features
Deck
Fencing
Rear

Parking

Garage Capacity
2
Parking Features
Asphalt Driveway
Listed by M.O. Wilson Properties
Listing Data last updated 10/21/2026 06:20 pm
Get a Link to this Property: Copy To Clipboard
QR Code link to this property

Phone:
Connect with:

Payment Calculator

per month. fixed. % interest.
$
%
$
%
Principal & Interest
+ Home Insurance
+ Property Tax
+ HOA Fees
per month
Total interest paid over s will be:
All estimates and provided for informational purposes only. Actual amounts may vary. The output of the tool is not a loan offer or solicitation, nor is it financial or legal advice. Information, rates, programs and loan scenarios shown are for example only as of 21-Oct-2026 and are subject to change without notice. Interest rates provided by the St. Louis Federal Reserve Economic Data (FRED). All products are subject to credit and property approval. Not all products are available in all states or for all loan amounts. Other restrictions and limitations apply. Contact your preferred lender for the pricing associated with your specific transaction. Calculations are generated by Open Source mortgage calculation software tools using common mathematical formulas. All calculations should be independently verified.
Get Walk Score Content

Property History

Today
Property information last updated
2 days ago
Status Active. This is the most recent date the listing was placed on market.
Cumulative Days on Market: 3 days (includes prior listings) · Currently listed since October 19, 2026. Data provided by the MLS.

Similar Properties