
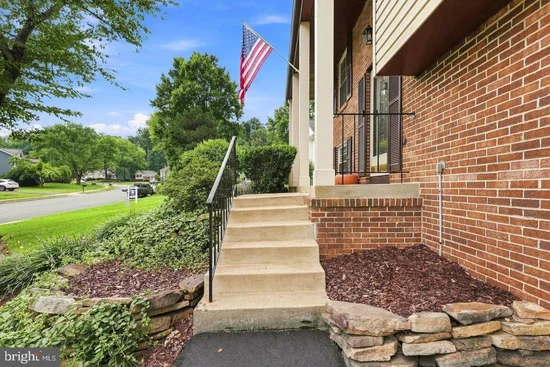
Start of property details

Share this property:
2189 JENNINGS STREET
Woodbridge, VA 22191
ACTIVE UNDER CONTRACT
$585,000
3
Beds
3
Baths
2
Garage
0.29
Acres
1984
Yr. Built
MLS# VAPW2132494
Cumulative Days on Market: 9 · Includes prior listings · Currently listed since 10/15/26 · Data provided by the MLS.

Property Description

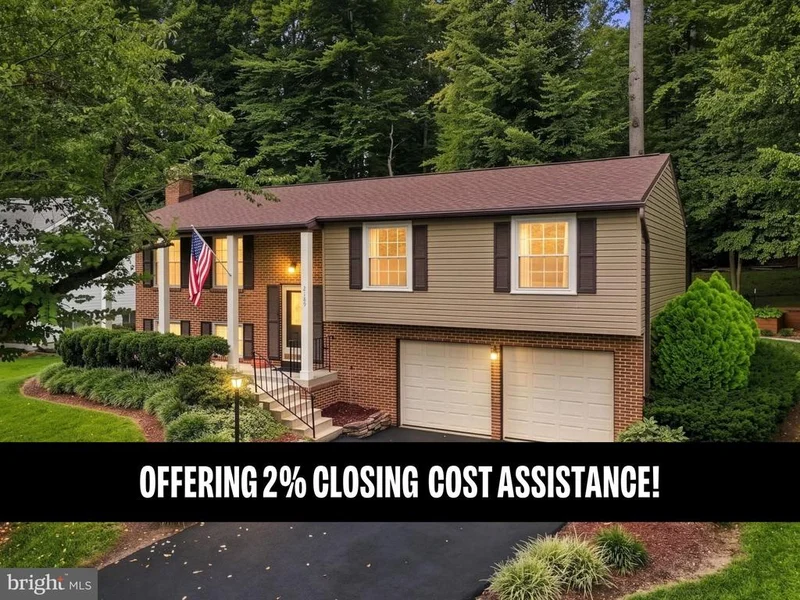
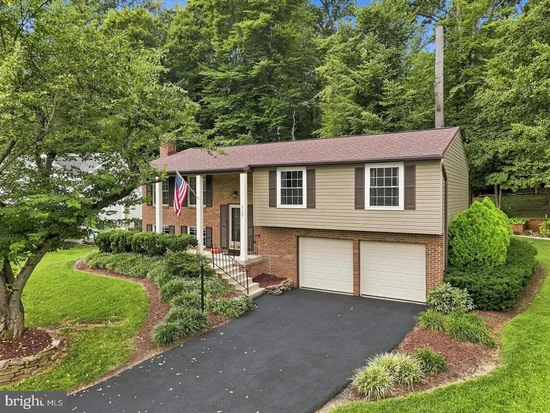
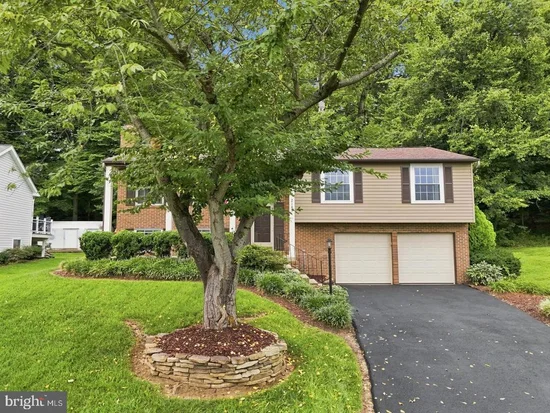
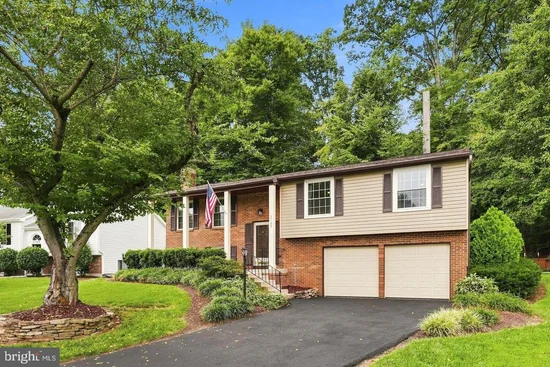
* * * SELLER OFFERING 2% CLOSING COST ASSISTANCE WITH A RATIFIED CONTRACT BY 10 / 31 / 26!! * * * Say hello to 2189 Jennings Street, a Woodbridge split-level home with the charm, the space, and the backyard to steal your heart! Upstairs, the kitchen flows into an open living room and a sun-drenched dining room. Step outside to the expansive deck, where you’ll instantly fall in love with the tree lined yard (the perfect spot for morning coffee and weekend cookouts!). The stunning primary suite, featuring its own en-suite bath, two more bedrooms, and a stylish hall bath round out the upper level and gives everyone room to breathe. Downstairs, the spacious family room with a cozy fireplace is made for movie nights, and just beyond it, a flex space works as a home office or playroom (there's even a Murphy bed for guests!). A big laundry room and half bath complete the lower level. Nature lovers will love being steps from the Neabsco Regional Fitness Trail and the boardwalk over Neabsco Creek. Leesylvania State Park is nearby for hiking, kayaking, and beach days. On the days you'd rather stay indoors, Stonebridge has shopping, dining, and entertainment covered. The BEST part? The seller is offering 2% closing cost assistance with a ratified contract by 10 / 31 / 26! This money can be used towards closing costs or to buy down your rate, so don't let today's rates stand between you and your dream home. Schedule your tour today!

Property Highlights

Property Type
Residential
Property Sub Type
Single Family Residence
Architectural Style
Split Foyer
Bedrooms
3
Total Bathrooms
3
Living Area
1,920
Price / Sqft
$305
Acres
0.29
Year Built
1984
Cumulative Days on Market
9

Location

City/Township
WOODBRIDGE
View
Trees/Woods
Subdivision
NEWPORT
County
PRINCE WILLIAM-VA
Zoning
R4

Property Details

Price
$585,000
Property Type
Residential
Property Sub Type
Single Family Residence

Building

Levels
2

Community

Local Schools

Elementary School
LEESYLVANIA
Middle School
POTOMAC
High School
POTOMAC

Interior Features

Bedrooms and Bathrooms

Total Bathrooms
3
Full Bathrooms
2
1/2 Bathrooms
1
Bedrooms
3
Bedrooms on Main Level
3

Rooms and Basement

Total Rooms
12
Has Basement
Yes
Basement Features
Other

Area and Spaces

Living Area
1,920
Above Grade Finished Area
1,296 Sqft
Below Grade Finished Area
624 Sqft

Appliances

Appliances
Built-In Microwave, Dryer, Washer, Dishwasher, Disposal, Refrigerator, Icemaker, Stove

Interior Features

Interior Features
Ceiling Fan(s), Window Treatments
Flooring
Luxury Vinyl Plank, Hardwood
Accessibility Features
None
Fireplace Features
Brick, Mantel(s), Screen, Wood

Heating and Cooling

Heating Features
Heat Pump(s)
Has Fireplace
Yes
Fireplaces
1

Building Details

Construction

Architectural Style
Split Foyer
Year Built
1984
Foundations
Concrete Perimeter, Permanent, Slab
Structure Design Type
Detached

Materials

Construction Materials
Combination
Roof
Composite

Terms

Terms

Ownership
Fee Simple
Inclusions
Murphy bed included
Cumulative Days on Market
9

Taxes

Tax

Tax (Annual)
$5,228

HOA

Has HOA
Yes
Association Fee
$180 /yr

Heating, Cooling & Utilities

Cooling Features
Central A/C

Utilities

Sewer
Public Sewer
Water Source
Public

Lot

Acres
0.29
Lot Size Area Sq Ft
12,418
Lot Features
Backs to Trees, Front Yard, Landscaping, Private, Rear Yard

Parking

Garage Capacity
2
Parking Features
Asphalt Driveway
Listed by Pearson Smith Realty, LLC
Listing Data last updated 10/22/2026 09:00 pm
Get a Link to this Property: Copy To Clipboard
QR Code link to this property

Phone:
Connect with:

Payment Calculator

per month. fixed. % interest.
$
%
$
%
Principal & Interest
+ Home Insurance
+ Property Tax
+ HOA Fees
per month
Total interest paid over s will be:
All estimates and provided for informational purposes only. Actual amounts may vary. The output of the tool is not a loan offer or solicitation, nor is it financial or legal advice. Information, rates, programs and loan scenarios shown are for example only as of 23-Oct-2026 and are subject to change without notice. Interest rates provided by the St. Louis Federal Reserve Economic Data (FRED). All products are subject to credit and property approval. Not all products are available in all states or for all loan amounts. Other restrictions and limitations apply. Contact your preferred lender for the pricing associated with your specific transaction. Calculations are generated by Open Source mortgage calculation software tools using common mathematical formulas. All calculations should be independently verified.
Get Walk Score Content

Property History

Yesterday
Property information last updated
7 days ago
Status Active. This is the date the listing was placed on market.
Cumulative Days on Market: 9 days (includes prior listings) · Currently listed since October 15, 2026. Data provided by the MLS.

Similar Properties