
Start of property details

Share this property:
12517 MANCHESTER WAY
Woodbridge, VA 22192
5 days ago NEW · Active
$449,999
3
Beds
4
Baths
0.04
Acres
1990
Yr. Built
MLS# VAPW2132264
Cumulative Days on Market: 7 · Includes prior listings · Currently listed since 10/10/26 · Data provided by the MLS.

Property Description

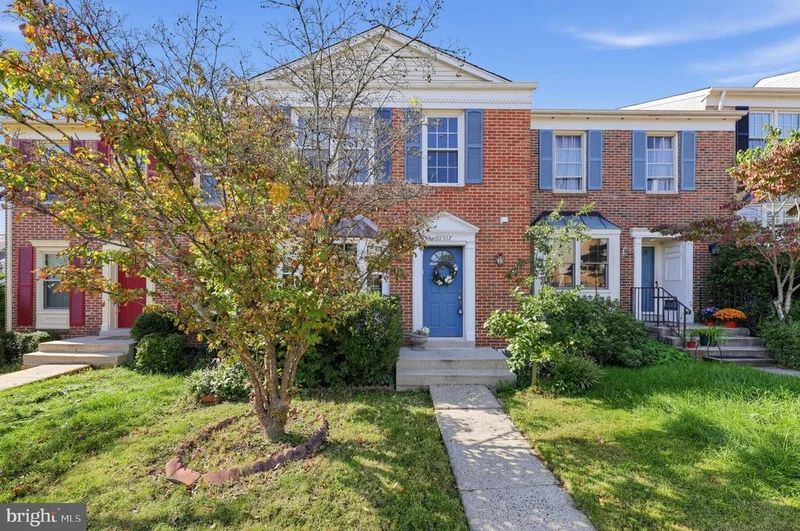
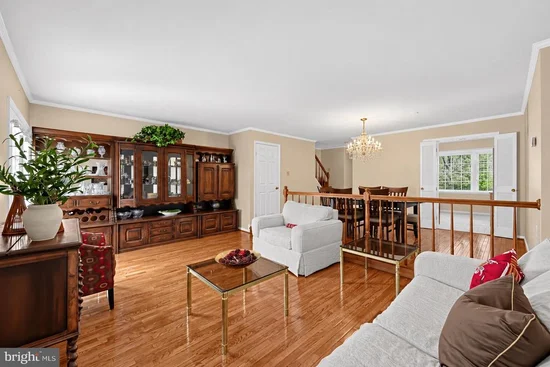
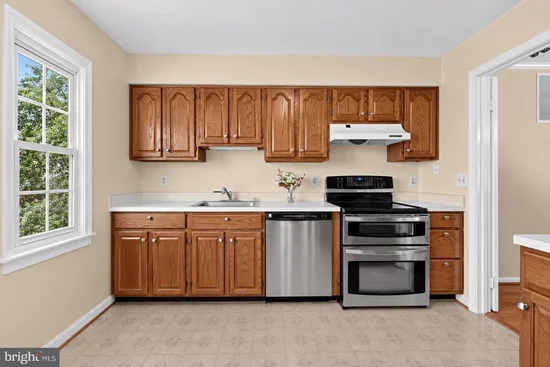
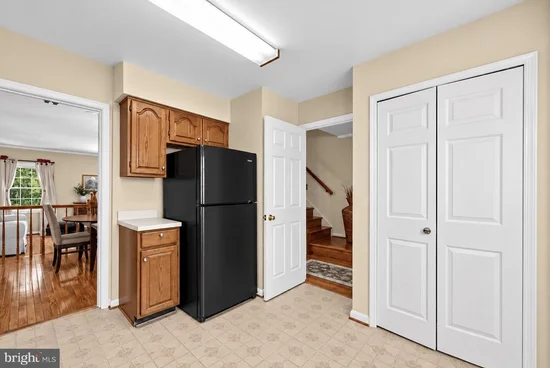
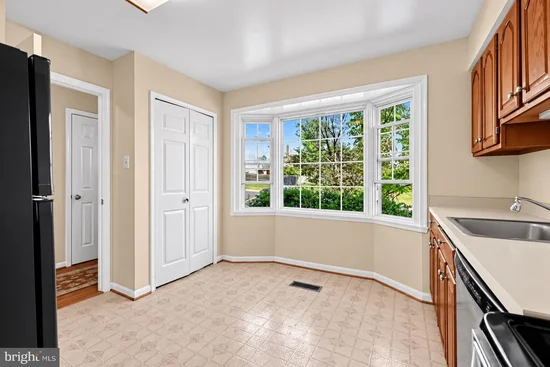
Nestled in the charming Westridge community, this exquisite townhouse offers a perfect blend of comfort and endless possibilities, ideal for those seeking a refined lifestyle. With 1, 978 square feet of thoughtfully designed living space, this home features three spacious bedrooms and three and a half bathrooms, ensuring ample room for relaxation and entertaining. Step inside to discover a warm and inviting atmosphere, accentuated by beautiful hardwood flooring that flows seamlessly throughout most of the main living areas. The traditional architectural style exudes timeless elegance, while the cozy fireplace serves as a focal point in the spacious living room, perfect for creating cherished memories on chilly evenings. Culinary enthusiasts and casual cooks alike bring your imagination to this functional kitchen with lots of cabinets and a great pantry. The lower floor laundry area adds an extra layer of convenience, making chores a breeze. Lower level features a full bath and spacious rec room area with a walk out to an amazing back yard. Let your imagination loose with the possibilities the back yard offers. With three well-appointed bedrooms, including an owner’s suite that offers a private bath, you'll find comfort and tranquility at every turn. The entire home has tons of natural light throughout. This home is a quiet and comfortable oasis. Outside, the lakeridge community pools beckons for leisurely afternoons under the sun, while the assigned parking spaces ensure that your vehicles are always close at hand. The spacious front and back yard along with the picturesque neighborhood enhance the overall appeal of this property, making it a true sanctuary, inside and out. This townhouse is not just a home; it's a lifestyle. Experience the perfect balance of comfort and space in a community that offers both relaxation and connection. Whether you're hosting gatherings or enjoying quiet evenings, this property is designed to meet your every need. Make this house your home and enjoy the best of what Westridge has to offer.

Property Highlights

Property Type
Residential
Property Sub Type
Townhouse
Architectural Style
Traditional
Bedrooms
3
Total Bathrooms
4
Living Area
1,978
Price / Sqft
$228
Acres
0.04
Year Built
1990
Condition
Very Good
Cumulative Days On Market
5

Location

City/Township
WOODBRIDGE
Subdivision
WESTRIDGE
County
PRINCE WILLIAM-VA
Zoning
R6

Property Details

Price
$449,999
Condition
Very Good
Property Type
Residential
Property Sub Type
Townhouse

Building

Levels
3

Interior Features

Bedrooms and Bathrooms

Total Bathrooms
4
Full Bathrooms
3
1/2 Bathrooms
1
Bedrooms
3

Rooms and Basement

Has Basement
Yes
Basement Features
Daylight, Full

Area and Spaces

Living Area
1,978
Above Grade Finished Area
1,366 Sqft
Below Grade Finished Area
612 Sqft

Appliances

Appliances
Dryer, Refrigerator, Washer, Water Heater, Washer/Dryer Hookups Only, Stove

Interior Features

Flooring
Hardwood, Carpet
Accessibility Features
Other

Heating and Cooling

Heating Features
Heat Pump(s)
Has Fireplace
Yes
Fireplaces
1

Building Details

Construction

Architectural Style
Traditional
Builders Model
ASHLEY
Year Built
1990
Foundations
Slab, Block
Structure Design Type
Interior Row/Townhouse

Materials

Construction Materials
Combination

Terms

Terms

Ownership
Fee Simple
Cumulative Days On Market
5

Taxes

Tax

Tax (Annual)
$4,349

HOA

Has HOA
Yes
Association Fee
$402 /qtr
Association Fee Includes
Pool(s)

Heating, Cooling & Utilities

Cooling Features
Central A/C, Heat Pump(s)

Utilities

Sewer
Public Sewer
Water Source
Public

Lot

Acres
0.04
Lot Size Area Sq Ft
1,598

Parking

Parking Features
Assigned
Listed by RE/MAX Allegiance
Listing Data last updated 10/15/2026 10:00 am
Get a Link to this Property: Copy To Clipboard
QR Code link to this property

Phone:
Connect with:

Payment Calculator

per month. fixed. % interest.
$
%
$
%
Principal & Interest
+ Home Insurance
+ Property Tax
+ HOA Fees
per month
Total interest paid over s will be:
All estimates and provided for informational purposes only. Actual amounts may vary. The output of the tool is not a loan offer or solicitation, nor is it financial or legal advice. Information, rates, programs and loan scenarios shown are for example only as of 15-Oct-2026 and are subject to change without notice. Interest rates provided by the St. Louis Federal Reserve Economic Data (FRED). All products are subject to credit and property approval. Not all products are available in all states or for all loan amounts. Other restrictions and limitations apply. Contact your preferred lender for the pricing associated with your specific transaction. Calculations are generated by Open Source mortgage calculation software tools using common mathematical formulas. All calculations should be independently verified.
Get Walk Score Content

Property History

Yesterday
Property information last updated
5 days ago
Status Active. This is the date the listing was placed on market.
Cumulative Days on Market: 7 days (includes prior listings) · Currently listed since October 10, 2026. Data provided by the MLS.

Similar Properties