
Start of property details

Share this property:
2645 MYRTLEWOOD DRIVE
Dumfries, VA 22026
COMING SOON
$669,900
3
Beds
4
Baths
2
Garage
0.23
Acres
2009
Yr. Built
MLS# VAPW2132018

Property Description

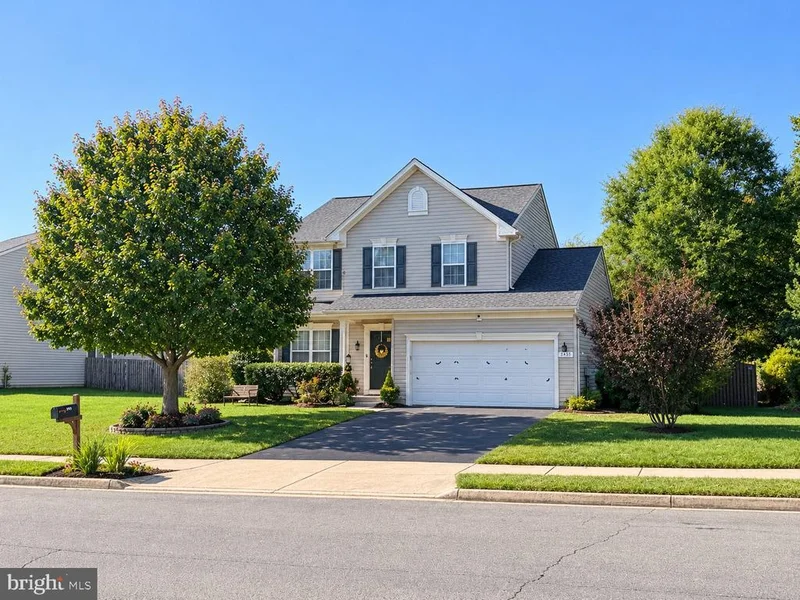
Discover the perfect blend of comfort, elegance, and thoughtful updates in this stunning Colonial-style home, built in 2009 and meticulously maintained. Spanning approximately 3, 060 sq. ft., this residence offers 3 spacious bedrooms and 3.5 bathrooms with plenty of room to relax and entertain. The gourmet kitchen features upgraded countertops, a large island, and stainless steel appliances, making everyday cooking and entertaining a pleasure. Enjoy the convenience of a main-level laundry, pantry, and an open, functional layout. The luxurious primary suite offers a walk-in closet and spa-like bathroom with a jetted tub and walk-in shower, while the additional bedrooms provide generous space and comfort. Recent updates provide added peace of mind, including a new roof installed within the last two years, HVAC replaced within the last five years, and a professionally installed radon mitigation system. The fully finished basement provides additional living and recreation space, while the attached garage and driveway offer parking for up to four vehicles. Step outside to the beautifully landscaped backyard, where a private hot tub and spacious patio create the perfect setting for relaxing or entertaining. An audio system throughout the home and extending into the backyard makes it easy to enjoy music throughout your living and outdoor spaces. The community also offers fantastic amenities, including a pool and recreation facilities. With its combination of thoughtful updates, flexible living space, exceptional outdoor features, and desirable community amenities, this home is truly move-in ready and designed for modern living.

Property Highlights

Property Type
Residential
Property Sub Type
Single Family Residence
Architectural Style
Colonial
Bedrooms
3
Total Bathrooms
4
Living Area
3,060
Price / Sqft
$219
Acres
0.23
Year Built
2009
Condition
Excellent

Location

City/Township
DUMFRIES
Subdivision
WAYSIDE VILLAGE
County
PRINCE WILLIAM-VA
Zoning
R4

Property Details

Price
$669,900
Condition
Excellent
Property Type
Residential
Property Sub Type
Single Family Residence

Building

Levels
3

Community

Local Schools

Elementary School
SWANS CREEK
Middle School
POTOMAC SHORES
High School
POTOMAC

Interior Features

Bedrooms and Bathrooms

Total Bathrooms
4
Full Bathrooms
3
1/2 Bathrooms
1
Bedrooms
3

Rooms and Basement

Has Basement
Yes
Basement Features
Fully Finished

Area and Spaces

Living Area
3,060
Above Grade Finished Area
2,072 Sqft
Below Grade Finished Area
988 Sqft

Appliances

Appliances
Built-In Microwave, Dishwasher, Disposal, Dryer - Electric, Icemaker, Refrigerator, Stainless Steel Appliances, Stove, Washer, Washer - Front Loading, Water Heater

Interior Features

Interior Features
Bar, Bathroom - Jetted Tub, Bathroom - Walk-In Shower, Breakfast Area, Ceiling Fan(s), Carpet, Combination Kitchen/Living, Dining Area, Family Room Off Kitchen, Floor Plan - Open, Formal/Separate Dining Room, Intercom, Kitchen - Island, Pantry, Primary Bath(s), Recessed Lighting, Sound System, Sprinkler System, Store/Office, Upgraded Countertops, Walk-in Closet(s), Wet/Dry Bar, Whirl Pool/Hot Tub, Wood Floors
Flooring
Carpet, Hardwood
Accessibility Features
Level Entry - Main, >84" Garage Door, Accessible Switches/Outlets

Heating and Cooling

Heating Features
Forced Air

Building Details

Construction

Architectural Style
Colonial
Year Built
2009
Foundations
Concrete Perimeter
Structure Design Type
Detached

Materials

Construction Materials
Vinyl Siding, Concrete

Terms

Terms

Ownership
Fee Simple

Taxes

Tax

Tax (Annual)
$5,939

HOA

Has HOA
Yes
Association Fee
$122 /mo
Association Fee Includes
Pool(s), Recreation Facility, Road Maintenance, Snow Removal, Trash

Heating, Cooling & Utilities

Cooling Features
Central A/C, Ceiling Fan(s)

Utilities

Sewer
Public Septic, Public Sewer
Water Source
Public

Lot

Acres
0.23
Lot Size Area Sq Ft
10,001

Exterior Features

Exterior Features
Bump-outs, Hot Tub, Lawn Sprinkler
Patio And Porch Features
Patio

Parking

Garage Capacity
2
Listed by RE/MAX Galaxy
Listing Data last updated 11/05/2026 01:00 am
Get a Link to this Property: Copy To Clipboard
QR Code link to this property

Phone:
Connect with:

Payment Calculator

per month. fixed. % interest.
$
%
$
%
Principal & Interest
+ Home Insurance
+ Property Tax
+ HOA Fees
per month
Total interest paid over s will be:
All estimates and provided for informational purposes only. Actual amounts may vary. The output of the tool is not a loan offer or solicitation, nor is it financial or legal advice. Information, rates, programs and loan scenarios shown are for example only as of 5-Nov-2026 and are subject to change without notice. Interest rates provided by the St. Louis Federal Reserve Economic Data (FRED). All products are subject to credit and property approval. Not all products are available in all states or for all loan amounts. Other restrictions and limitations apply. Contact your preferred lender for the pricing associated with your specific transaction. Calculations are generated by Open Source mortgage calculation software tools using common mathematical formulas. All calculations should be independently verified.
Get Walk Score Content

Similar Properties