
Start of property details

Share this property:
12205 DENSMORE COURT
Woodbridge, VA 22192
4 days ago NEW · Active
$369,900
2
Beds
3
Baths
2000
Yr. Built
MLS# VAPW2131914
Cumulative Days on Market: 11 · Includes prior listings · Currently listed since 10/23/26 · Data provided by the MLS.

Property Description

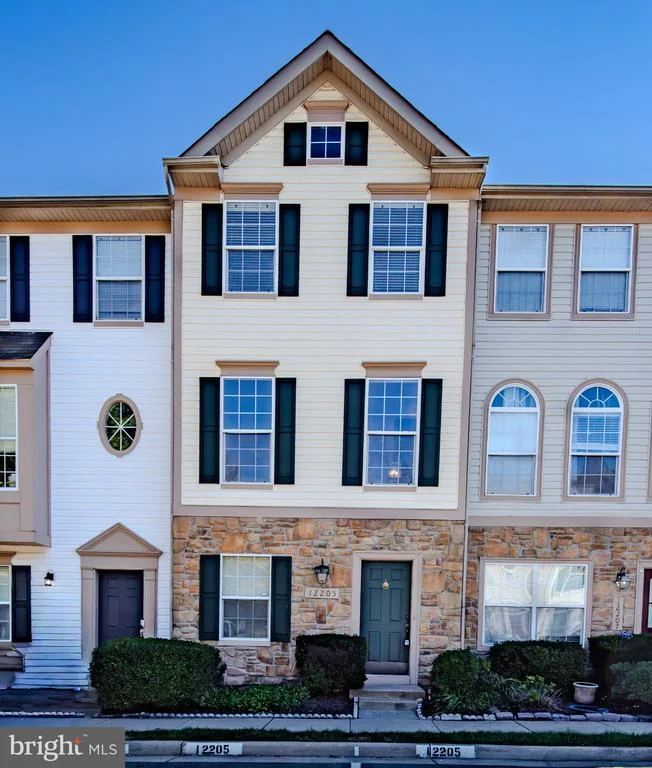
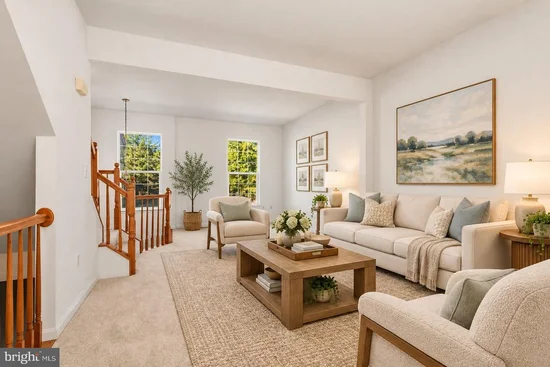
Amazing opportunity to add value easily adding another bedroom and bathroom to this beautiful three-level townhome style condo.Ideally situated backing to a peaceful common area and just a short stroll from the lake! Step inside to an impressive two-story foyer that creates a bright and inviting first impression. With soaring 9-foot ceilings on all three levels, this home offers a wonderful sense of space and openness throughout. The lower level offers exciting potential for additional finished living space, featuring a framed room that could be converted into a legal bedroom and a rough-in for a future full bathroom. With the groundwork already in place, this space is ready for your finishing touches, offering the opportunity to expand the home's living area and create a private guest suite. Move right in and finish the space later. Updated flooring throughout provides a refreshed, move-in-ready feel, making it easy to settle right in. Enjoy the perfect balance of peaceful surroundings and everyday convenience, with nearby lake access and scenic outdoor spaces just moments from your doorstep. Positioned just north of Prince William Parkway with convenient access to I-95, this home offers an excellent location for commuting, shopping, dining, and entertainment. Whether you're enjoying a relaxing walk by the lake or the comfort of your own home, this townhome offers a wonderful combination of space, convenience, and lifestyle. Don't miss this fantastic opportunity! Home is move-in ready yet sold AS IS.

Property Highlights

Property Type
Residential
Property Sub Type
Condominium
Architectural Style
Colonial
Bedrooms
2
Total Bathrooms
3
Living Area
1,695
Price / Sqft
$218
Year Built
2000
Condition
Average
Cumulative Days on Market
11

Location

City/Township
WOODBRIDGE
View
Street
Subdivision
SHERBROOKE II TH CONDO
County
PRINCE WILLIAM-VA
Zoning
R16
Zoning Description
SUBURBAN RESIDENTIAL HIGH

Property Details

Price
$369,900
Condition
Average
Property Type
Residential
Property Sub Type
Condominium
Condominium
Yes

Building

Levels
3

Community

Local Schools

Elementary School
LAKE RIDGE
Middle School
LAKE RIDGE
High School
WOODBRIDGE

Interior Features

Bedrooms and Bathrooms

Total Bathrooms
3
Full Bathrooms
2
1/2 Bathrooms
1
Bedrooms
2

Rooms and Basement

Has Basement
Yes
Basement Features
Full, Walkout Level, Windows, Space For Rooms, Rough Bath Plumb, Rear Entrance, Outside Entrance, Interior Access

Area and Spaces

Living Area
1,695
Above Grade Finished Area
1,695 Sqft

Appliances

Appliances
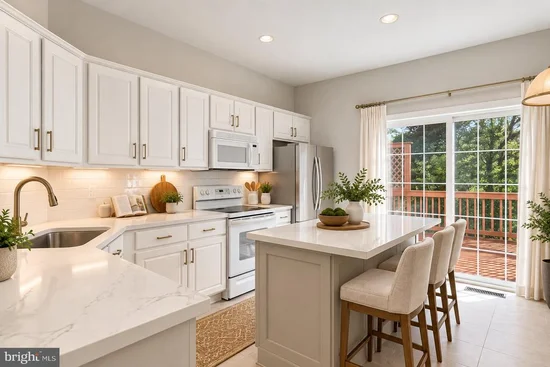
Built-In Microwave, Dishwasher, Disposal, Dryer, Oven/Range - Electric, Refrigerator, Washer, Water Heater

Interior Features

Interior Features
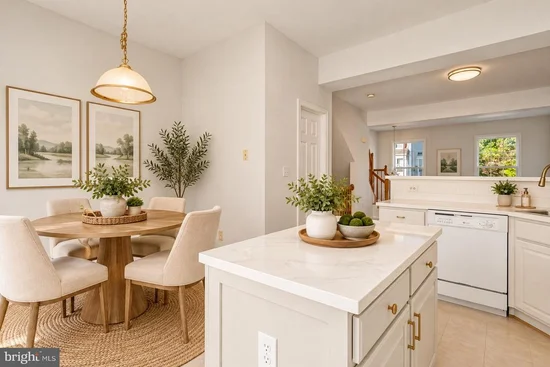
Kitchen - Table Space, Combination Dining/Living, Floor Plan - Traditional, Attic, Bathroom - Tub Shower, Carpet, Combination Kitchen/Living, Entry Level Bedroom, Kitchen - Island, Primary Bath(s), Recessed Lighting
Flooring
Carpet, Luxury Vinyl Tile
Accessibility Features
None
Door Features
Sliding Glass

Heating and Cooling

Heating Features
Forced Air

Building Details

Construction

Architectural Style
Colonial
Builders Model
Charlotte
Builder
Comstock
Year Built
2000
Foundations
Slab
Structure Design Type
Interior Row/Townhouse

Materials

Construction Materials
Combination, Brick
Roof
Shingle

Terms

Terms

Ownership
Condominium
Cumulative Days on Market
11

Taxes

Tax

Tax (Annual)
$3,961

HOA

Association Fee2
356.00 /mo
Association Ammenities
Common Grounds, Other
Association Fee Includes
Pool(s), Trash, Water, Sewer, Snow Removal, Lawn Care Front

Heating, Cooling & Utilities

Cooling Features
Central A/C

Utilities

Utilities
Electric Available, Natural Gas Available, Water Available, Sewer Available
Sewer
Public Sewer
Water Source
Public

Exterior Features

Patio And Porch Features
Deck

Parking

Parking Features
Assigned
Listed by Local Expert Realty
Listing Data last updated 10/28/2026 07:00 pm
Get a Link to this Property: Copy To Clipboard
QR Code link to this property

Phone:
Connect with:

Payment Calculator

per month. fixed. % interest.
$
%
$
%
Principal & Interest
+ Home Insurance
+ Property Tax
+ HOA Fees
per month
Total interest paid over s will be:
All estimates and provided for informational purposes only. Actual amounts may vary. The output of the tool is not a loan offer or solicitation, nor is it financial or legal advice. Information, rates, programs and loan scenarios shown are for example only as of 28-Oct-2026 and are subject to change without notice. Interest rates provided by the St. Louis Federal Reserve Economic Data (FRED). All products are subject to credit and property approval. Not all products are available in all states or for all loan amounts. Other restrictions and limitations apply. Contact your preferred lender for the pricing associated with your specific transaction. Calculations are generated by Open Source mortgage calculation software tools using common mathematical formulas. All calculations should be independently verified.
Get Walk Score Content

Property History

Today
Property information last updated
5 days ago
Status Active. This is the most recent date the listing was placed on market.
Cumulative Days on Market: 11 days (includes prior listings) · Currently listed since October 23, 2026. Data provided by the MLS.

Similar Properties