
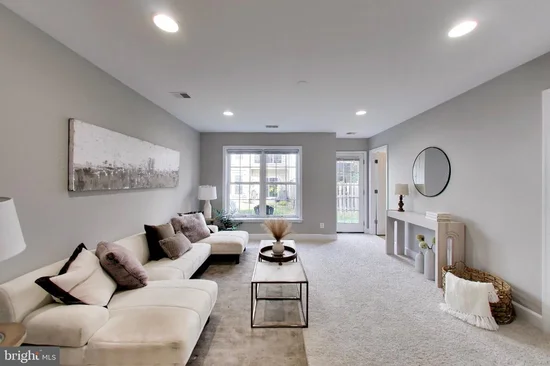
Start of property details

Share this property:
2106 IVY STONE PLACE
Woodbridge, VA 22191
COMING SOON
$509,990
3
Beds
4
Baths
1
Garage
2007
Yr. Built
MLS# VAPW2131796
Cumulative Days on Market: 5 · Includes prior listings · Currently listed since 10/10/26 · Data provided by the MLS.

Property Description

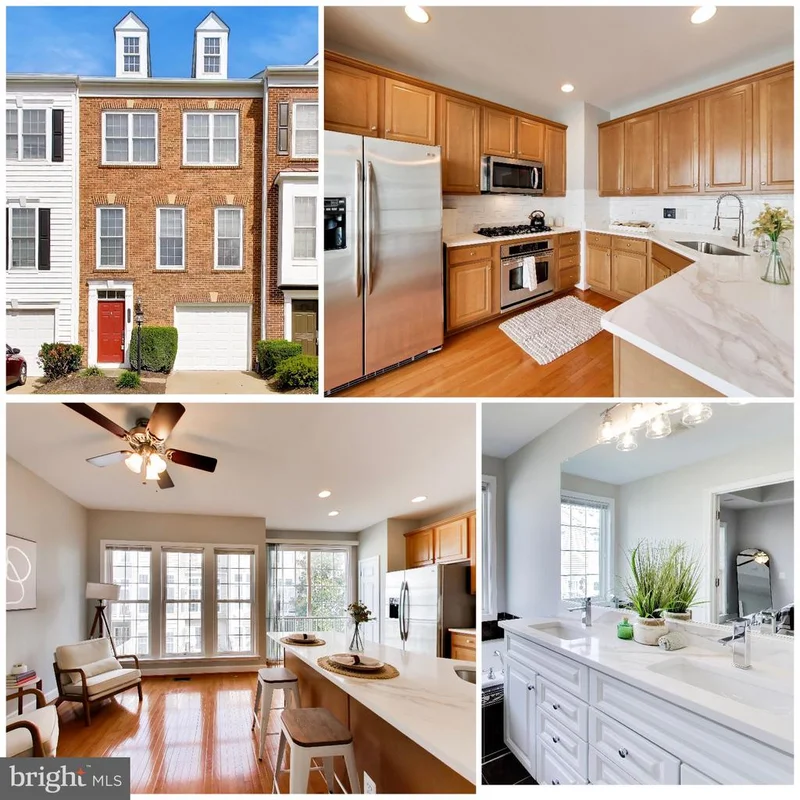
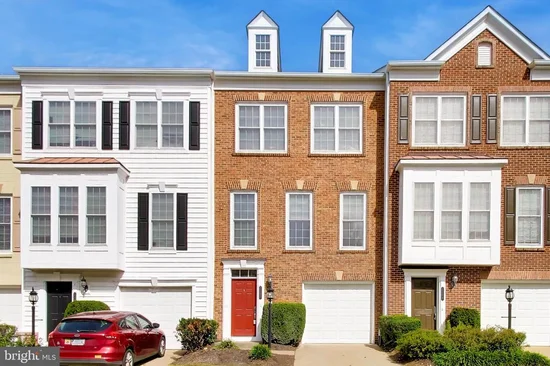
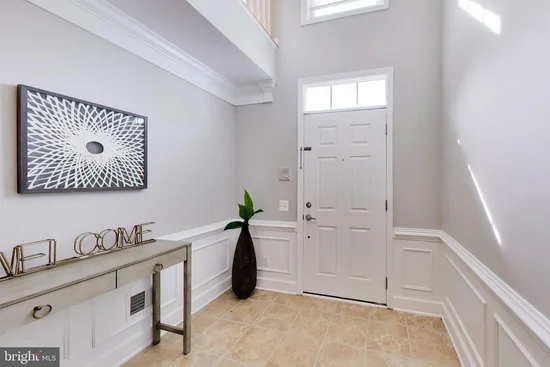
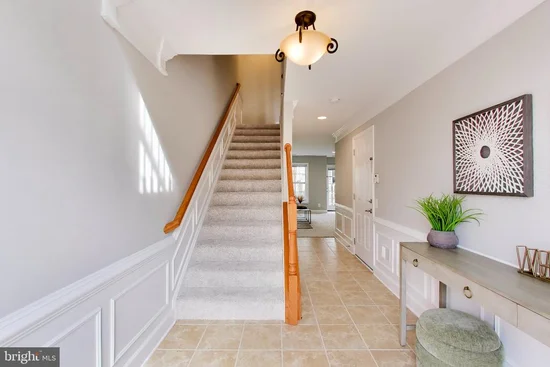
2106 Ivy Stone Place | Woodbridge, VA 22191 Beautifully Updated Townhome in a Prime Location Within the Gated, Resort-Style Potomac Club Community! Discover the perfect blend of modern comfort, an exceptional neighborhood setting, and resort-style living at 2106 Ivy Stone Place! Located in the desirable gated Potomac Club community of Woodbridge, this beautifully refreshed brick-front townhome offers 3 bedrooms, 3.5 bathrooms, a 1-car garage, and a location within the community that truly sets it apart. One of this home's greatest advantages is its prime setting. With no homes directly in front, you'll enjoy a more open, spacious feel than many townhome locations provide. Convenient access to additional parking spaces is another welcome benefit—especially when entertaining guests or accommodating multiple vehicles. It's the kind of everyday convenience that makes a lasting difference. Step inside and appreciate the fresh, move-in-ready appeal. The entire home has been newly painted, and new carpeting adds warmth and comfort. In the kitchen, beautiful new white Calacatta-style quartz countertops pair with a classic subway tile backsplash for a bright, elegant look that feels both current and timeless. The bathrooms have also received thoughtful upgrades, including a new quartz countertop in the primary bathroom and a new vanity in a secondary bathroom. These updates make it easy to settle in and start enjoying the home from day one. Life at Potomac Club feels like a getaway without ever leaving the neighborhood. Behind the community gates, residents have access to an impressive clubhouse and amenities for every season. Take a dip in the indoor pool year-round or spend summer days at the outdoor pool and children's wading pool. Unwind in the hot tub or sauna, fit in a workout at the fitness center, or challenge yourself on the rock climbing wall. A clubroom, business center, basketball court, and playgrounds add even more ways to relax, gather, and stay active. And the location beyond the gates is just as appealing. Directly across from Potomac Club, Stonebridge at Potomac Town Center brings shopping, dining, and entertainment close to home. Pick up groceries at Wegmans, grab coffee at Starbucks, enjoy dinner at Uncle Julio's or Firebirds, catch a movie at Alamo Drafthouse Cinema, or browse shops such as Apple, Barnes and Noble, and REI. Whether it's a quick errand or an evening out, the options are close at hand. With convenient access to I-95 and Route 1, the home is also well positioned for travel to Quantico, Fort Belvoir, Northern Virginia employment centers, and Washington, D.C. Potomac Mills and other area attractions are a short drive away. From the fresh interior finishes to the unusually open frontage and convenient additional parking, 2106 Ivy Stone Place delivers advantages that are hard to find in one home. Add Potomac Club's outstanding gated-community amenities and a location near everything you need, and you have an inviting place to call home.

Open House Announcements

Oct 21st 5:00pm to 7:00pm
In person. Please join us!
Oct 23rd 5:00pm to 7:00pm
In person. Please join us!
Oct 25th 2:00pm to 4:00pm
In person. Please join us!

Property Highlights

Property Type
Residential
Property Sub Type
Condominium
Architectural Style
Colonial
Bedrooms
3
Total Bathrooms
4
Living Area
1,833
Price / Sqft
$278
Year Built
2007

Location

City/Township
WOODBRIDGE
Subdivision
POTOMAC CLUB
County
PRINCE WILLIAM-VA
Zoning
R16

Property Details

Price
$509,990
Property Type
Residential
Property Sub Type
Condominium
Condominium
Yes

Building

Levels
3

Interior Features

Bedrooms and Bathrooms

Total Bathrooms
4
Full Bathrooms
3
1/2 Bathrooms
1
Bedrooms
3

Rooms and Basement

Has Basement
Yes
Basement Features
Daylight, Full, Front Entrance, Fully Finished, Garage Access, Walkout Level

Area and Spaces

Living Area
1,833
Above Grade Finished Area
1,348 Sqft
Below Grade Finished Area
485 Sqft

Appliances

Appliances
Built-In Microwave, Cooktop, Dishwasher, Disposal, Dryer, Oven - Single, Refrigerator, Stainless Steel Appliances, Washer, Water Heater

Interior Features

Interior Features
Carpet, Ceiling Fan(s), Dining Area, Family Room Off Kitchen, Floor Plan - Open, Kitchen - Gourmet, Primary Bath(s), Recessed Lighting, Upgraded Countertops, Window Treatments, Wood Floors
Flooring
Solid Hardwood, Carpet
Accessibility Features
None
Window Features
Double Pane Windows
Security Features
Security Gate, Main Entrance Lock, 24 hour security
Fireplace Features
Gas/Propane

Heating and Cooling

Heating Features
Forced Air
Has Fireplace
Yes
Fireplaces
1

Building Details

Construction

Architectural Style
Colonial
Year Built
2007
Foundations
Slab
Structure Design Type
Interior Row/Townhouse

Materials

Construction Materials
Brick, Vinyl Siding
Roof
Asphalt

Terms

Terms

Ownership
Condominium

Taxes

Tax

Tax (Annual)
$4,650

HOA

Has HOA
Yes
Association Fee
$148 /mo
Association Fee2
166.00 /mo
Association Ammenities
Basketball Courts, Billiard Room, Community Center, Dog Park, Fitness Center, Gated Community, Jog/Walk Path, Party Room, Pool - Indoor, Pool - Outdoor, Sauna, Tot Lots/Playground
Association Fee Includes
Common Area Maintenance, Pool(s), Sauna, Security Gate, Snow Removal, Trash

Heating, Cooling & Utilities

Cooling Features
Central A/C

Utilities

Sewer
Public Sewer
Water Source
Public

Parking

Garage Capacity
1
Listed by Fairfax Realty Select
Listing Data last updated 10/15/2026 10:00 am
Get a Link to this Property: Copy To Clipboard
QR Code link to this property

Phone:
Connect with:

Payment Calculator

per month. fixed. % interest.
$
%
$
%
Principal & Interest
+ Home Insurance
+ Property Tax
+ HOA Fees
per month
Total interest paid over s will be:
All estimates and provided for informational purposes only. Actual amounts may vary. The output of the tool is not a loan offer or solicitation, nor is it financial or legal advice. Information, rates, programs and loan scenarios shown are for example only as of 15-Oct-2026 and are subject to change without notice. Interest rates provided by the St. Louis Federal Reserve Economic Data (FRED). All products are subject to credit and property approval. Not all products are available in all states or for all loan amounts. Other restrictions and limitations apply. Contact your preferred lender for the pricing associated with your specific transaction. Calculations are generated by Open Source mortgage calculation software tools using common mathematical formulas. All calculations should be independently verified.
Get Walk Score Content

Property History

Yesterday
Property information last updated
4 days ago
Status Active. This is the date the listing was placed on market.
Cumulative Days on Market: 5 days (includes prior listings) · Currently listed since October 10, 2026. Data provided by the MLS.

Similar Properties