
Start of property details

Share this property:
13623 LINDENDALE ROAD
Woodbridge, VA 22193
COMING
SOON
$350,000
Coming Soon
3
Beds
2
Baths
1
Garage
0.22
Acres
1974
Yr. Built
MLS# VAPW2131168
Cumulative Days on Market: 7 · Includes prior listings · Currently listed since 09/23/26 · Data provided by the MLS.

Property Description

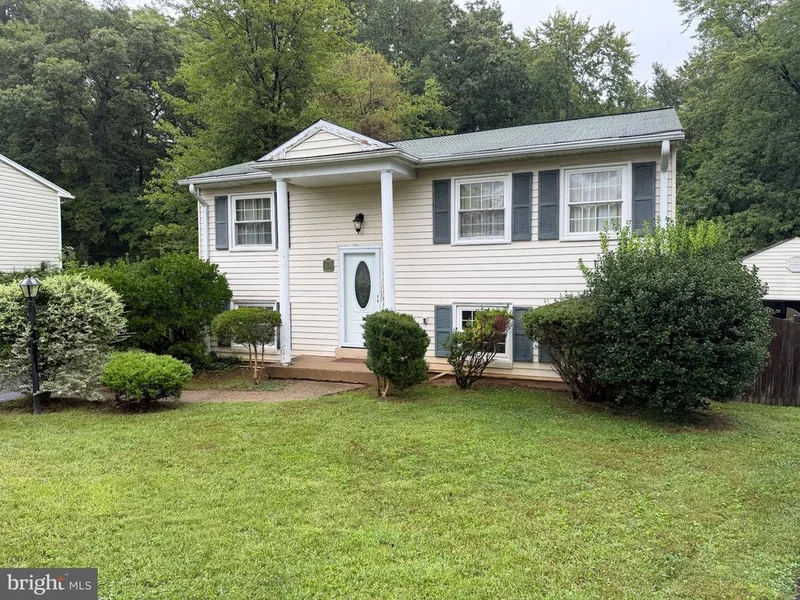
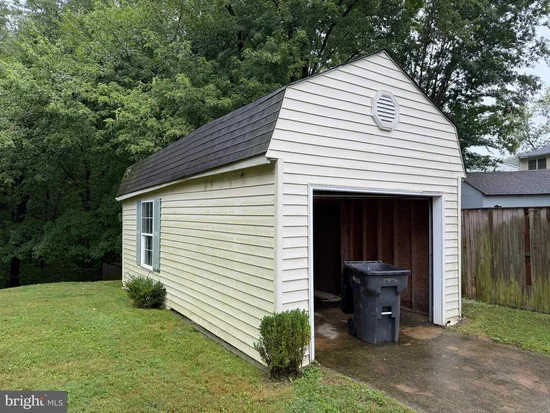
* * PRICED TO GET YOUR ATTENTION — SPECIAL TWO-DAY SHOWING EVENT! * * Showings will be held * * October 9th and 10th only, with OPEN HOUSES BOTH DAYS! * * Starting well below comparable homes in the area, * * 13623 Lindendale Road * * presents an exciting opportunity for buyers looking for a single-family home with room to add their own style and value. This classic split-foyer features * * 3 bedrooms, 1.5 baths, and nearly 1, 500 finished square feet * * across two levels. The main level offers all three bedrooms and comfortable everyday living space, while the finished lower level provides additional room for a family room, home office, recreation space, or whatever best fits your needs. Outside, you'll find features that can be hard to come by at this price point — a * * DETACHED GARAGE plus TWO SEPARATE DRIVEWAYS * * , providing excellent parking and added flexibility for storage, a workshop, hobbies, or multiple vehicles. The * * nearly quarter-acre lot * * also offers plenty of outdoor space. And another big plus — * * NO HOA! * * The home is * * being offered AS-IS and priced accordingly * * , creating an opportunity for a buyer who sees the possibilities and isn't afraid to add a little sweat equity. Conveniently located in established Dale City with easy access to shopping, dining, parks, commuter routes, and everything the Woodbridge area has to offer. * * Mark your calendar for October 9th and 10th. Showings and open houses are limited to these two days — don't miss your opportunity to see 13623 Lindendale Road! * *

Ask a Local Expert

Open House Announcements

Oct 9th
4:00pm to 6:30pm
In person. Please join us!
Oct 10th
12:00pm to 3:00pm
In person. Please join us!

Property Highlights

Property Type
Residential
Property Sub Type
Single Family Residence
Architectural Style
Split Foyer
Bedrooms
3
Total Bathrooms
2
Living Area
1,466
Price / Sqft
$239
Acres
0.22
Year Built
1974

Location

City/Township
WOODBRIDGE
View
Garden/Lawn
Subdivision
DALE CITY
County
PRINCE WILLIAM-VA
Zoning
RPC

Property Details

Price
$350,000
Property Type
Residential
Property Sub Type
Single Family Residence

Building

Levels
2

Interior Features

Bedrooms and Bathrooms

Total Bathrooms
2
Full Bathrooms
1
1/2 Bathrooms
1
Bedrooms
3
Bedrooms on Main Level
3

Area and Spaces

Living Area
1,466
Above Grade Finished Area
768 Sqft
Below Grade Finished Area
698 Sqft

Appliances

Appliances
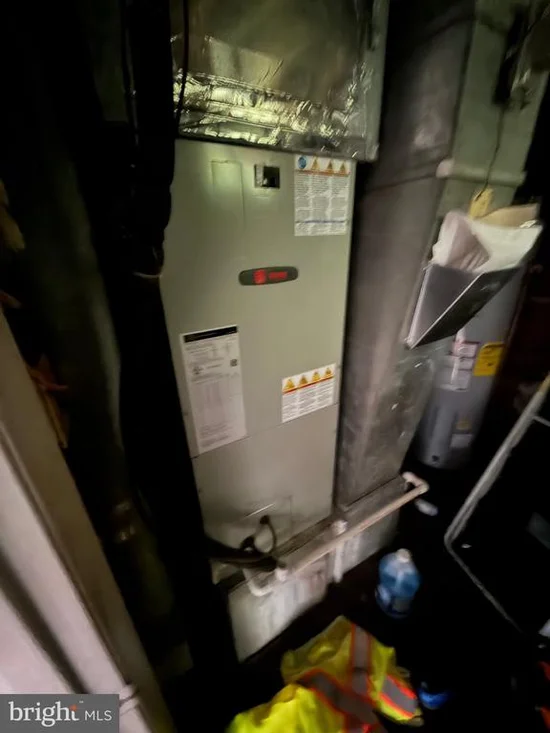
Dishwasher, Disposal, Dryer, Exhaust Fan, Oven/Range - Electric, Refrigerator, Washer, Microwave

Interior Features

Accessibility Features
None
Door Features
Storm

Heating and Cooling

Heating Features
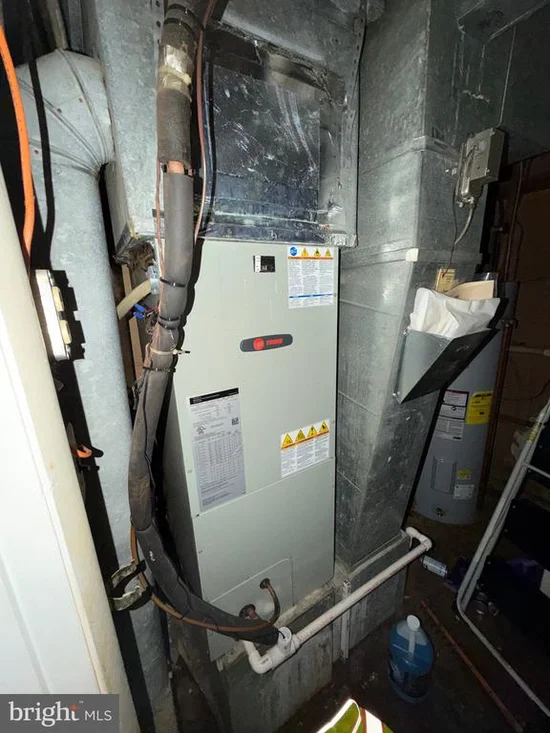
Forced Air

Building Details

Construction

Architectural Style
Split Foyer
Year Built
1974
Foundations
Concrete Perimeter
Structure Design Type
Detached

Materials

Construction Materials
Aluminum Siding
Roof
Fiberglass

Terms

Terms

Ownership
Fee Simple

Taxes

Tax

Tax (Annual)
$3,772

HOA

Association Ammenities
None
Association Fee Includes
None

Heating, Cooling & Utilities

Cooling Features
Central A/C

Utilities

Sewer
Public Sewer
Water Source
Public

Lot

Acres
0.22
Lot Size Area Sq Ft
9,713
Lot Features
Cleared
Road Surface
Black Top

Exterior Features

Exterior Features
Sidewalks
Fencing
Partially

Parking

Garage Capacity
1
Listed by Samson Properties
Listing Data last updated 09/30/2026 06:00 pm
Get a Link to this Property: Copy To Clipboard
QR Code link to this property

Phone:
Connect with:

Payment Calculator

per month. fixed. % interest.
$
%
$
%
Principal & Interest
+ Home Insurance
+ Property Tax
+ HOA Fees
per month
Total interest paid over s will be:
All estimates and provided for informational purposes only. Actual amounts may vary. The output of the tool is not a loan offer or solicitation, nor is it financial or legal advice. Information, rates, programs and loan scenarios shown are for example only as of 30-Sep-2026 and are subject to change without notice. Interest rates provided by the St. Louis Federal Reserve Economic Data (FRED). All products are subject to credit and property approval. Not all products are available in all states or for all loan amounts. Other restrictions and limitations apply. Contact your preferred lender for the pricing associated with your specific transaction. Calculations are generated by Open Source mortgage calculation software tools using common mathematical formulas. All calculations should be independently verified.
Get Walk Score Content

Property History

5 days ago
Property information last updated
7 days ago
Status Active. This is the date the listing was placed on market.
Cumulative Days on Market: 7 days (includes prior listings) · Currently listed since September 23, 2026. Data provided by the MLS.

Similar Properties