
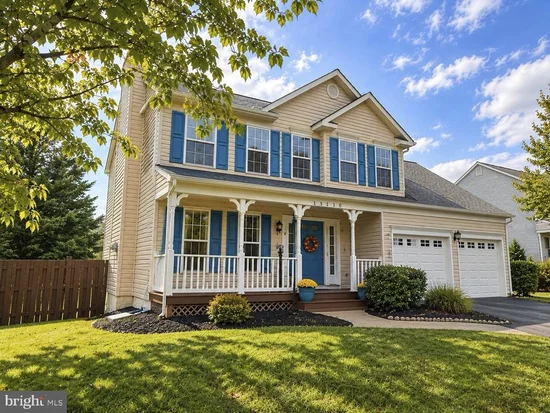
Start of property details

Share this property:
13116 QUEENSDALE DRIVE
Woodbridge, VA 22193
8 days ago
NEW
$825,000
Active
5
Beds
4
Baths
2
Garage
0.46
Acres
1997
Yr. Built
MLS# VAPW2130938
Cumulative Days on Market: 7 · Includes prior listings · Currently listed since 09/21/26 · Data provided by the MLS.

Property Description

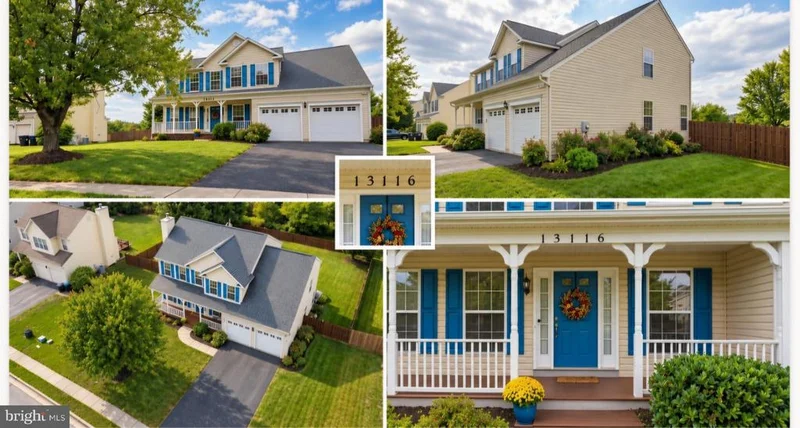
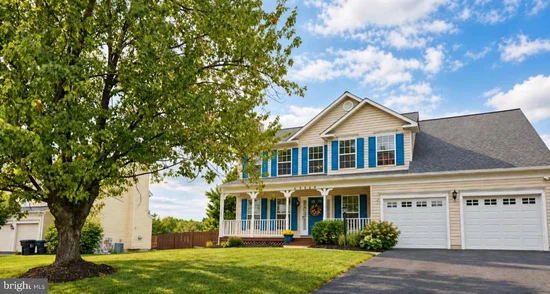
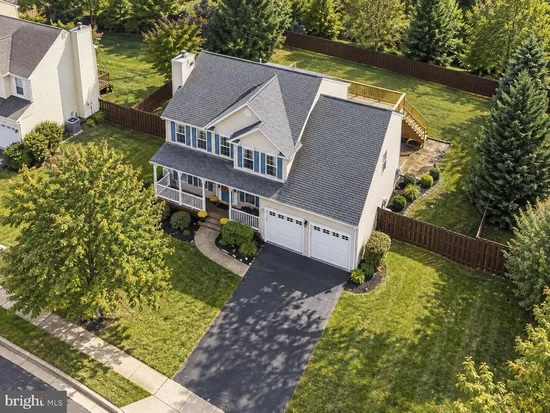
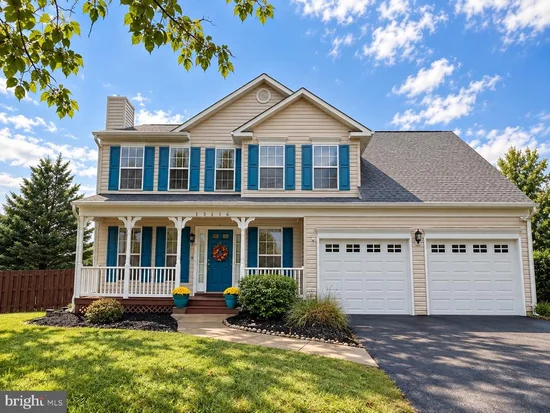
Your new home is waiting for you. A beautifully renovated Colonial situated on nearly half an acre, open with a gently slope. When you walk in the 2 story foyer you will see the beauitful stairs, and a large living room that leads into the formal dinning room. This is connected to the upgraded kitchen and family room. There is a private half bath on the main floor. The level backyard offering space for outdoor entertaining, A large deck with stairs to yard, a patio off the lower level private entrance, with large family room with fireplace, the lower level has a 5th large bedroom, full bath and walk in closet, Privacy fence. 4 large bedrooms on the top floor, 2 story foyer with a beauitful staircase, primary with fabulous en-suite bathroom, double sink vanity, soaking tub, large walk in closet, 2nd large bathroom. All new carpet, and flooring, and freshly painted. All new appliances, beauitfilly landscaped, Family room off kitchen, Garage off laundry room. Beauitful front porch. Lovely desirable neighborhood. Come make this house your home

Ask a Local Expert

Open House Announcements

Oct 3rd
12:00pm to 3:00pm
In person. Please join us!

Property Highlights

Property Type
Residential
Property Sub Type
Single Family Residence
Architectural Style
Traditional
Bedrooms
5
Total Bathrooms
4
Living Area
3,164
Price / Sqft
$261
Acres
0.46
Year Built
1997
Condition
Excellent
Cumulative Days On Market
6

Location

City/Township
WOODBRIDGE
Subdivision
QUEENSDALE ESTATES
County
PRINCE WILLIAM-VA
Zoning
A1

Property Details

Price
$825,000
Condition
Excellent
Property Type
Residential
Property Sub Type
Single Family Residence

Building

Levels
3

Interior Features

Bedrooms and Bathrooms

Total Bathrooms
4
Full Bathrooms
3
1/2 Bathrooms
1
Bedrooms
5

Rooms and Basement

Has Basement
Yes
Basement Features
Connecting Stairway, Daylight, Partial, Fully Finished, Outside Entrance, Rear Entrance, Space For Rooms, Walkout Level, Walkout Stairs, Windows

Area and Spaces

Living Area
3,164
Above Grade Finished Area
2,214 Sqft
Below Grade Finished Area
950 Sqft

Appliances

Appliances
Built-In Microwave, Dishwasher, Disposal, Dryer, Exhaust Fan, Icemaker, Oven/Range - Gas, Range Hood, Refrigerator, Stainless Steel Appliances, Six Burner Stove, Washer

Interior Features

Interior Features
Bathroom - Soaking Tub, Bathroom - Stall Shower, Bathroom - Walk-In Shower, Bathroom - Jetted Tub, Breakfast Area, Carpet, Ceiling Fan(s), Dining Area, Family Room Off Kitchen, Floor Plan - Open, Kitchen - Gourmet, Primary Bath(s), Recessed Lighting, Upgraded Countertops, Walk-in Closet(s), Wood Floors
Accessibility Features
Doors - Swing In

Heating and Cooling

Heating Features
Central
Has Fireplace
Yes
Fireplaces
1

Building Details

Construction

Architectural Style
Traditional
Year Built
1997
Foundations
Permanent
Structure Design Type
Detached

Materials

Construction Materials
Aluminum Siding, Brick

Terms

Terms

Ownership
Fee Simple
Cumulative Days On Market
6

Taxes

Tax

Tax (Annual)
$6,684

Heating, Cooling & Utilities

Cooling Features
Central A/C

Utilities

Sewer
Public Sewer
Water Source
Public

Lot

Acres
0.46
Lot Size Area Sq Ft
19,998.14

Exterior Features

Patio And Porch Features
Deck, Patio, Porch
Fencing
Board, Privacy, Rear, Wood

Parking

Garage Capacity
2
Listed by Samson Properties
Listing Data last updated 09/30/2026 06:00 pm
Get a Link to this Property: Copy To Clipboard
QR Code link to this property

Phone:
Connect with:

Payment Calculator

per month. fixed. % interest.
$
%
$
%
Principal & Interest
+ Home Insurance
+ Property Tax
+ HOA Fees
per month
Total interest paid over s will be:
All estimates and provided for informational purposes only. Actual amounts may vary. The output of the tool is not a loan offer or solicitation, nor is it financial or legal advice. Information, rates, programs and loan scenarios shown are for example only as of 30-Sep-2026 and are subject to change without notice. Interest rates provided by the St. Louis Federal Reserve Economic Data (FRED). All products are subject to credit and property approval. Not all products are available in all states or for all loan amounts. Other restrictions and limitations apply. Contact your preferred lender for the pricing associated with your specific transaction. Calculations are generated by Open Source mortgage calculation software tools using common mathematical formulas. All calculations should be independently verified.
Get Walk Score Content

Property History

Yesterday
Property information last updated
9 days ago
Status Active. This is the date the listing was placed on market.
Cumulative Days on Market: 7 days (includes prior listings) · Currently listed since September 21, 2026. Data provided by the MLS.

Similar Properties