
Start of property details

Share this property:
8411 LELAND ROAD
Manassas, VA 20111
COMING
SOON
$630,000
Coming Soon
4
Beds
3
Baths
1
Garage
0.46
Acres
1964
Yr. Built
MLS# VAPW2130868
Cumulative Days on Market: Less than 1 · Includes prior listings · Currently listed since 09/22/26 · Data provided by the MLS.

Property Description

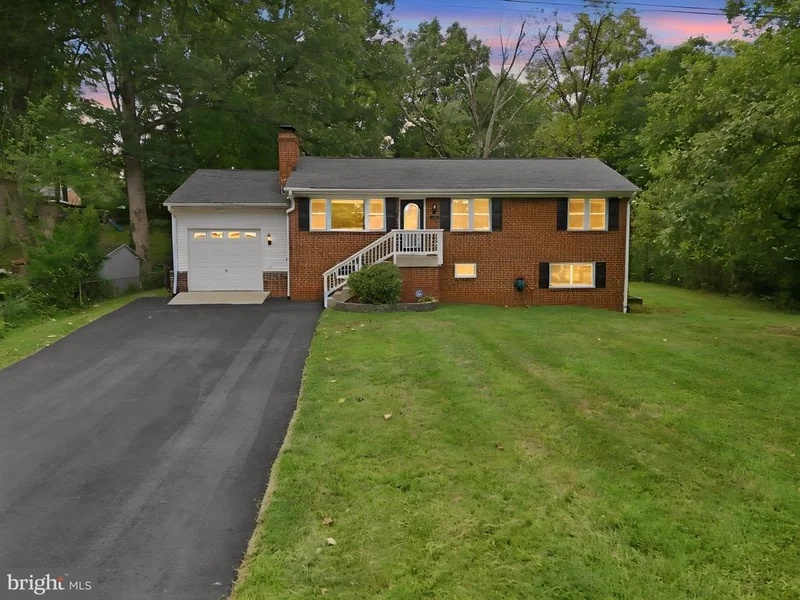
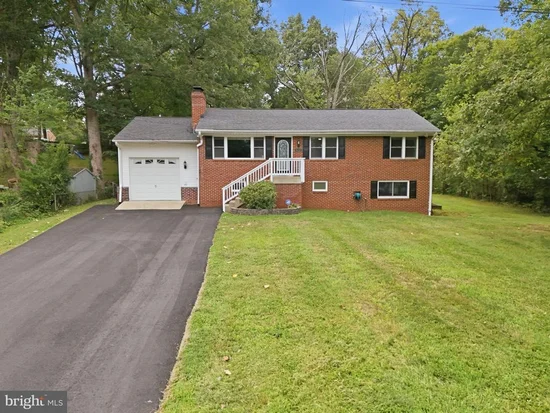
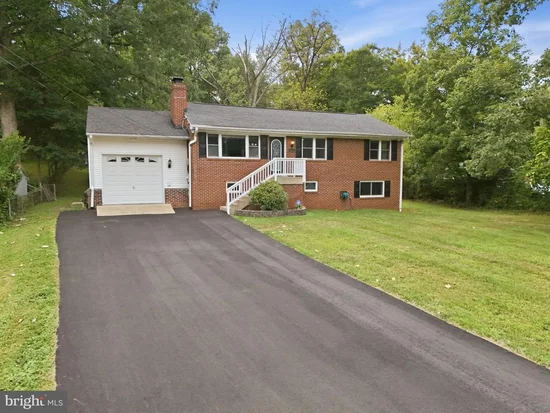
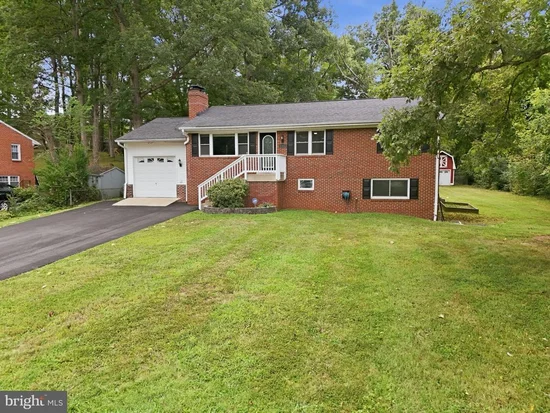
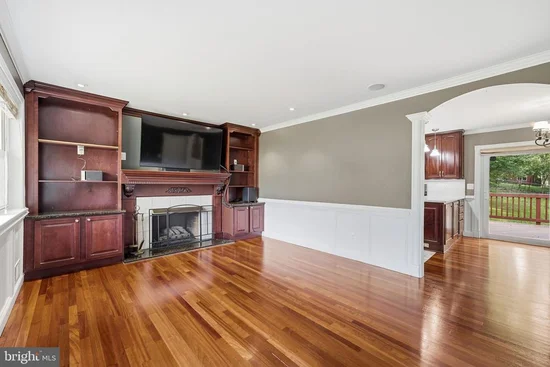
Fairfax County, 1.4 miles north. Historic Old Town Manassas, 3 miles south. Nearly a half acre of living in between. 8411 Leland Road is a brick raised ranch: four bedrooms, two and a half baths, and 2, 016 finished square feet under mature hardwoods. The main level is defined by its detail: Brazilian cherry hardwood, raised-panel wainscoting, dentil crown, and a carved cherry mantel framing a gas fireplace between built-ins. The kitchen pairs cherry cabinetry and quartz counters with newer stainless appliances and a second full wall of storage. The dining space opens to a deck overlooking a yard that runs deep into the trees. But the lower level is where this house separates itself. This is not a basement bedroom. It's a primary suite with its own entrance. The marble bath, one of two with heated floors, has a jetted tub, a body-spray shower, and a double vanity. A second fireplace, a cedar walk-in closet, a half bath, and the laundry room sit steps away, and a tankless water heater means hot water that doesn't run out. Separation when you want it, with the main floor one flight up. Out back: a barn-style shed with a fenced run, raised garden beds, and storage above the garage. Heading north, you skip much of Route 28's slowest stretch. I-66 is 5.5 miles away, with the Chantilly and Dulles job corridor just beyond. Closer to home are the public library at 2 miles, the Manassas Park VRE at 2.5, and Manassas National Battlefield Park at 6. Work on one side of Bull Run and come home to the other.

Ask a Local Expert

Property Highlights

Property Type
Residential
Property Sub Type
Single Family Residence
Architectural Style
Ranch/Rambler
Bedrooms
4
Total Bathrooms
3
Living Area
2,016
Price / Sqft
$313
Acres
0.46
Year Built
1964
Condition
Good

Location

City/Township
MANASSAS
Subdivision
YORKSHIRE VILLAGE
County
PRINCE WILLIAM-VA
Zoning
R4

Property Details

Price
$630,000
Condition
Good
Property Type
Residential
Property Sub Type
Single Family Residence

Building

Levels
2

Interior Features

Bedrooms and Bathrooms

Total Bathrooms
3
Full Bathrooms
2
1/2 Bathrooms
1
Bedrooms
4
Bedrooms on Main Level
3

Rooms and Basement

Total Rooms
13
Has Basement
Yes
Basement Features
Connecting Stairway, Daylight, Partial, Fully Finished, Outside Entrance, Walkout Level

Area and Spaces

Living Area
2,016
Above Grade Finished Area
1,008 Sqft
Below Grade Finished Area
1,008 Sqft

Appliances

Appliances
Stainless Steel Appliances, Water Heater - Tankless

Interior Features

Interior Features
Upgraded Countertops
Flooring
Ceramic Tile, Hardwood
Accessibility Features
None
Security Features
Non-Monitored

Heating and Cooling

Heating Features
Forced Air
Has Fireplace
Yes
Fireplaces
2

Building Details

Construction

Architectural Style
Ranch/Rambler
Year Built
1964
Foundations
Slab
Structure Design Type
Detached

Materials

Construction Materials
Combination
Roof
Shingle

Terms

Terms

Ownership
Fee Simple

Taxes

Tax

Tax (Annual)
$4,204

Heating, Cooling & Utilities

Cooling Features
Central A/C

Utilities

Sewer
Public Sewer
Water Source
Public

Lot

Acres
0.46
Lot Size Area Sq Ft
19,998
Lot Features
Rear Yard

Exterior Features

Patio And Porch Features
Deck

Parking

Garage Capacity
1
Parking Features
Asphalt Driveway
Listed by EXP Realty, LLC
Listing Data last updated 09/22/2026 04:00 pm
Get a Link to this Property: Copy To Clipboard
QR Code link to this property

Phone:
Connect with:

Payment Calculator

per month. fixed. % interest.
$
%
$
%
Principal & Interest
+ Home Insurance
+ Property Tax
+ HOA Fees
per month
Total interest paid over s will be:
All estimates and provided for informational purposes only. Actual amounts may vary. The output of the tool is not a loan offer or solicitation, nor is it financial or legal advice. Information, rates, programs and loan scenarios shown are for example only as of 22-Sep-2026 and are subject to change without notice. Interest rates provided by the St. Louis Federal Reserve Economic Data (FRED). All products are subject to credit and property approval. Not all products are available in all states or for all loan amounts. Other restrictions and limitations apply. Contact your preferred lender for the pricing associated with your specific transaction. Calculations are generated by Open Source mortgage calculation software tools using common mathematical formulas. All calculations should be independently verified.
Get Walk Score Content

Property History

Today
Status Active. This is the date the listing was placed on market.
Today
Property information last updated
Cumulative Days on Market: Less than 1 days (includes prior listings) · Currently listed since September 22, 2026. Data provided by the MLS.

Similar Properties