
Start of property details

Share this property:
13608 COBBLE LOOP
Woodbridge, VA 22193
8 days ago
NEW
$560,380
Active
3
Beds
4
Baths
1
Garage
0.03
Acres
2026
Yr. Built
MLS# VAPW2130608
Cumulative Days on Market: 10 · Includes prior listings · Currently listed since 09/16/26 · Data provided by the MLS.

Property Description

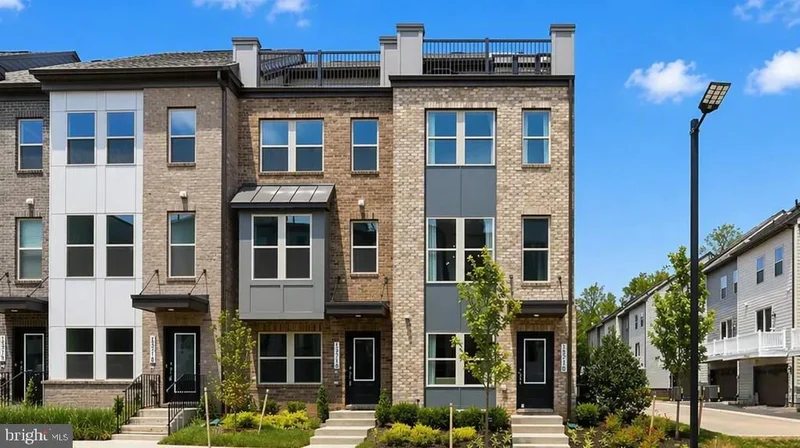
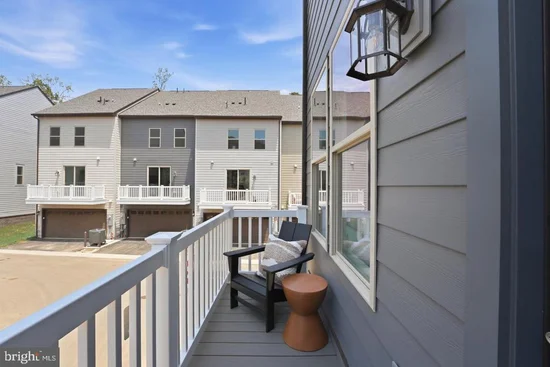
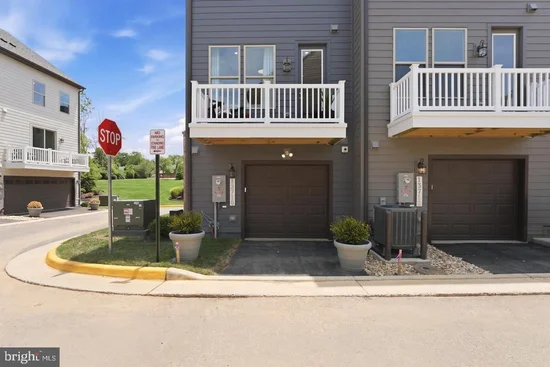
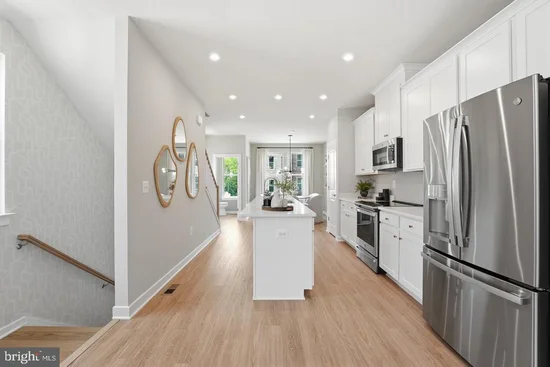
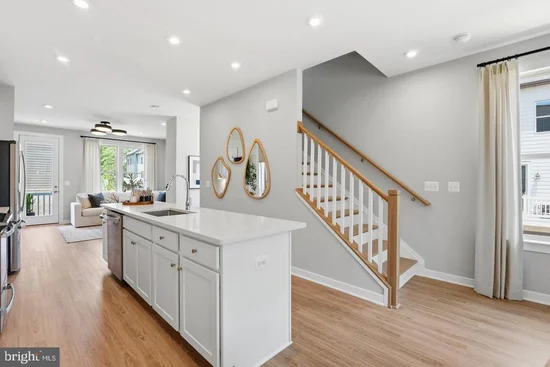
Our models are OPEN. Stop by our sales center to learn more about your dream home at Quartz. Welcome to The Hugo at Quartz District, a modern townhome offering a rear-load garage and three finished levels. This flexible floor plan features an optional entry-level bedroom with a full bath, perfect for guests, a private home office, or multigenerational living, along with an expanded one-car garage providing additional storage and everyday convenience. The main living level is ideal for entertaining, centered around an impressive 10-foot kitchen island and an optional gourmet kitchen, upgraded cabinetry, premium finishes, and stainless-steel appliances. The open-concept design flows seamlessly into the living and dining areas and opens to a private outdoor deck, perfect for relaxing or hosting gatherings. Upstairs, the spacious primary suite offers a private retreat with a full bath and generous closet space, complemented by an additional bedroom and full bath. Located in the walkable Quartz District, The Hugo delivers modern design, flexibility, and convenience—with yard maintenance included for easy, low-maintenance living. Built by an award-winning builder recognized for superior construction, innovative floor plans, and advanced energy-efficient building practices designed to improve comfort and lower ongoing utility expenses. More Than a Home—A Destination, at Quartz District, you never have to compromise—you truly get it all. This brand-new vibrant mixed-use community blends luxury living with walkable lakefront dining and shopping, placing everything you need just steps from your doorstep. Unparalleled amenities include a resort-style pool, welcoming clubhouse, scenic nature playground and trails, dog parks, 330, 000 square feet of retail, restaurants, office space, and convenient access to everyday services and essentials like Whole Foods. Experience modern living at its finest. Are you ready to call Quartz District home? * Photos are of a similar model home

Ask a Local Expert

Property Highlights

Property Type
Residential
Property Sub Type
Townhouse
Architectural Style
Contemporary
Bedrooms
3
Total Bathrooms
4
Living Area
1,643
Price / Sqft
$341
Acres
0.03
Year Built
2026
Condition
Excellent
Cumulative Days On Market
2

Location

City/Township
WOODBRIDGE
Subdivision
QUARTZ DISTRICT
County
PRINCE WILLIAM-VA
Zoning
N/A

Property Details

Price
$560,380
Condition
Excellent
Property Type
Residential
Property Sub Type
Townhouse

Building

Levels
3

Community

Local Schools

Elementary School
JENKINS
Middle School
BEVILLE
High School
GAR-FIELD

Interior Features

Bedrooms and Bathrooms

Total Bathrooms
4
Full Bathrooms
3
1/2 Bathrooms
1
Bedrooms
3

Area and Spaces

Living Area
1,643
Above Grade Finished Area
1,643 Sqft

Appliances

Appliances
Refrigerator, Microwave, Dishwasher, Disposal, Oven/Range - Electric

Interior Features

Interior Features
Combination Kitchen/Dining, Dining Area, Floor Plan - Open, Kitchen - Eat-In, Kitchen - Island
Flooring
Luxury Vinyl Plank, Carpet, Ceramic Tile
Accessibility Features
None

Heating and Cooling

Heating Features
Central

Building Details

Construction

Architectural Style
Contemporary
Builders Model
Hugo (AA)
Builder
Stanley Martin Homes
Year Built
2026
New Construction
Yes
Foundations
Slab
Structure Design Type
Interior Row/Townhouse

Materials

Construction Materials
Hardi Plank Type

Terms

Terms

Ownership
Fee Simple
Cumulative Days On Market
2

Taxes

HOA

Has HOA
Yes
Association Fee
$170 /mo
Association Ammenities
Pool - Outdoor, Club House, Common Grounds, Fitness Center, Jog/Walk Path, Tot Lots/Playground, Dog Park
Association Fee Includes
Trash, Snow Removal, Road Maintenance, Pool(s)

Heating, Cooling & Utilities

Cooling Features
Central A/C

Utilities

Utilities
Under Ground
Sewer
Public Sewer
Water Source
Public

Lot

Acres
0.03
Lot Size Area Sq Ft
1,500

Parking

Garage Capacity
1
Listed by SM Brokerage, LLC
Listing Data last updated 09/25/2026 06:20 am
Get a Link to this Property: Copy To Clipboard
QR Code link to this property

Phone:
Connect with:

Payment Calculator

per month. fixed. % interest.
$
%
$
%
Principal & Interest
+ Home Insurance
+ Property Tax
+ HOA Fees
per month
Total interest paid over s will be:
All estimates and provided for informational purposes only. Actual amounts may vary. The output of the tool is not a loan offer or solicitation, nor is it financial or legal advice. Information, rates, programs and loan scenarios shown are for example only as of 25-Sep-2026 and are subject to change without notice. Interest rates provided by the St. Louis Federal Reserve Economic Data (FRED). All products are subject to credit and property approval. Not all products are available in all states or for all loan amounts. Other restrictions and limitations apply. Contact your preferred lender for the pricing associated with your specific transaction. Calculations are generated by Open Source mortgage calculation software tools using common mathematical formulas. All calculations should be independently verified.
Get Walk Score Content

Property History

7 days ago
Property information last updated
8 days ago
Status Active. This is the date the listing was placed on market.
Cumulative Days on Market: 10 days (includes prior listings) · Currently listed since September 16, 2026. Data provided by the MLS.

Similar Properties