
Start of property details

Share this property:
13868 RACINE COURT
Woodbridge, VA 22193
COMING SOON
$610,000
3
Beds
3
Baths
1
Garage
0.45
Acres
1993
Yr. Built
MLS# VAPW2129640

Property Description

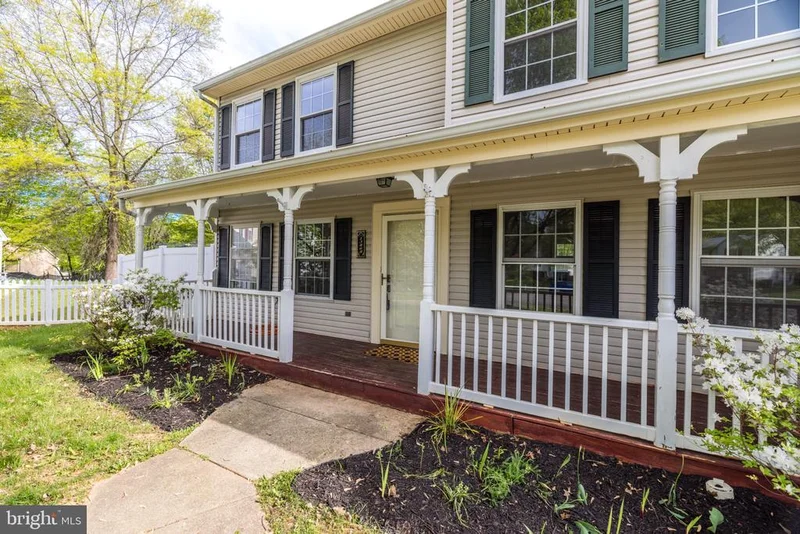
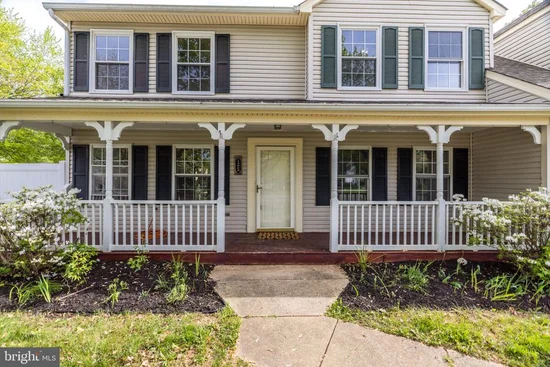
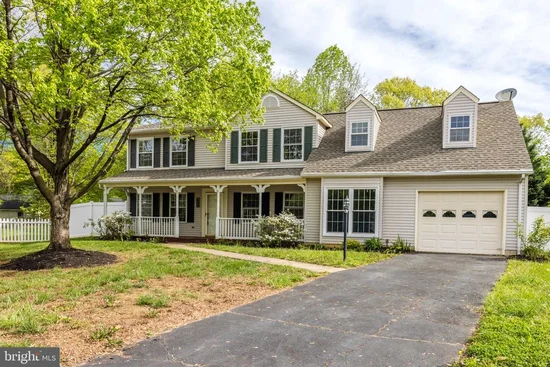
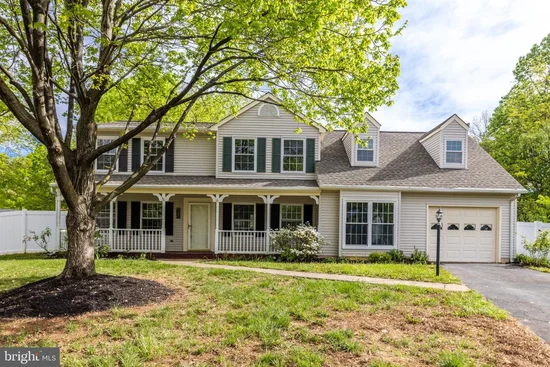
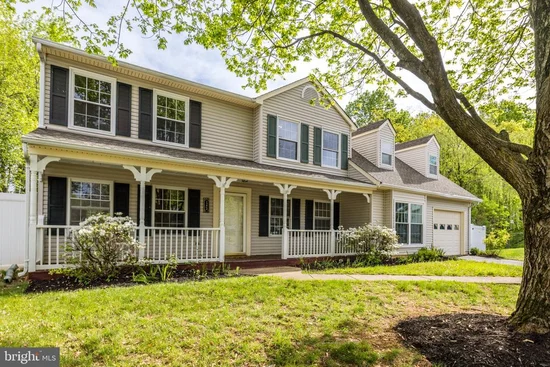
Space, privacy, and classic Colonial charm. Tucked at the end of a quiet cul-de-sac on nearly half an acre, this beautifully maintained Woodbridge home offers a spacious two-level floor plan, inviting outdoor living spaces, and a peaceful backyard setting. All with no HOA and a convenient location close to schools, shopping, dining, and commuter routes. A classic covered front porch welcomes you inside, where hardwood floors complement the generous main-level living spaces, including a large living room, separate formal dining room, and family room with a gas fireplace and chair-rail molding. The updated eat-in kitchen features contemporary countertops, a tile backsplash, stainless steel Whirlpool refrigerator, upgraded oven, and additional pantry storage with a butcher block countertop. French doors lead to a large rear deck with built-in seating overlooking the expansive, tree-lined lawn, offering plenty of room to relax, entertain, or enjoy the outdoors. Upstairs, the exceptionally spacious primary suite features cathedral ceilings, a separate sitting area ideal for a home office or nursery, three closets, and an en suite bath with a soaking tub and separate shower. Two additional bedrooms, a second full bath, and a convenient main-level powder room complete the interior. Recent improvements within the past year include a new washer and dryer, hot water heater, offering added convenience and peace of mind. Additional highlights include durable luxury vinyl flooring throughout the upper level, an attached one-car garage, and two outdoor storage sheds. Enjoy having Christa McAuliffe Elementary School just a short stroll away, along with easy access to the Dale City Farmers’ Market, nearby recreation, shopping, dining, and commuter lots. With flexible living spaces, recent upgrades, and a generous end-of-cul-de-sac setting, this home offers a welcome sense of privacy while keeping everyday conveniences close at hand.

Property Highlights

Property Type
Residential
Property Sub Type
Single Family Residence
Architectural Style
Colonial
Bedrooms
3
Total Bathrooms
3
Living Area
2,019
Price / Sqft
$302
Acres
0.45
Year Built
1993

Location

City/Township
WOODBRIDGE
View
Trees/Woods
Subdivision
DALE CITY
County
PRINCE WILLIAM-VA
Zoning
MIXED

Property Details

Price
$610,000
Property Type
Residential
Property Sub Type
Single Family Residence

Building

Levels
2

Community

Local Schools

Elementary School
MCAULIFFE
Middle School
SAUNDERS
High School
HYLTON

Interior Features

Bedrooms and Bathrooms

Total Bathrooms
3
Full Bathrooms
2
1/2 Bathrooms
1
Bedrooms
3

Area and Spaces

Living Area
2,019
Above Grade Finished Area
2,019 Sqft

Appliances

Appliances
Built-In Microwave, Dishwasher, Disposal, Dryer, Exhaust Fan, Oven/Range - Gas, Refrigerator, Washer

Interior Features

Interior Features
Dining Area, Floor Plan - Traditional, Kitchen - Country
Flooring
Ceramic Tile, Concrete, Engineered Wood, Hardwood
Accessibility Features
None
Security Features
Electric Alarm
Fireplace Features
Fireplace - Glass Doors, Gas/Propane, Mantel(s)

Heating and Cooling

Heating Features
Forced Air, Heat Pump - Gas Back Up
Has Fireplace
Yes
Fireplaces
1

Building Details

Construction

Architectural Style
Colonial
Year Built
1993
Foundations
Slab
Structure Design Type
Detached

Materials

Construction Materials
Aluminum Siding

Terms

Terms

Ownership
Fee Simple

Taxes

Tax

Tax (Annual)
$5,263

Heating, Cooling & Utilities

Cooling Features
Ceiling Fan(s), Central A/C, Heat Pump(s)

Utilities

Utilities
Cable TV, Natural Gas Available, Phone
Sewer
Public Sewer
Water Source
Public

Lot

Acres
0.45
Lot Size Area Sq Ft
19,671
Lot Features
Backs to Trees, Cul-de-sac, Landscaping

Exterior Features

Patio And Porch Features
Deck, Patio
Fencing
Chain Link

Parking

Garage Capacity
1
Listed by Keller Williams Realty
Listing Data last updated 11/05/2026 06:20 am
Get a Link to this Property: Copy To Clipboard
QR Code link to this property

Phone:
Connect with:

Payment Calculator

per month. fixed. % interest.
$
%
$
%
Principal & Interest
+ Home Insurance
+ Property Tax
+ HOA Fees
per month
Total interest paid over s will be:
All estimates and provided for informational purposes only. Actual amounts may vary. The output of the tool is not a loan offer or solicitation, nor is it financial or legal advice. Information, rates, programs and loan scenarios shown are for example only as of 5-Nov-2026 and are subject to change without notice. Interest rates provided by the St. Louis Federal Reserve Economic Data (FRED). All products are subject to credit and property approval. Not all products are available in all states or for all loan amounts. Other restrictions and limitations apply. Contact your preferred lender for the pricing associated with your specific transaction. Calculations are generated by Open Source mortgage calculation software tools using common mathematical formulas. All calculations should be independently verified.
Get Walk Score Content

Similar Properties