
Start of property details

Share this property:
14422 BELVEDERE DRIVE
Woodbridge, VA 22193
ACTIVE
UNDER CONTRACT
$368,000
Active Under Contract
3
Beds
2
Baths
0.04
Acres
1970
Yr. Built
MLS# VAPW2127834
Cumulative Days on Market: 44 · Includes prior listings · Currently listed since 09/17/26 · Data provided by the MLS.

Property Description

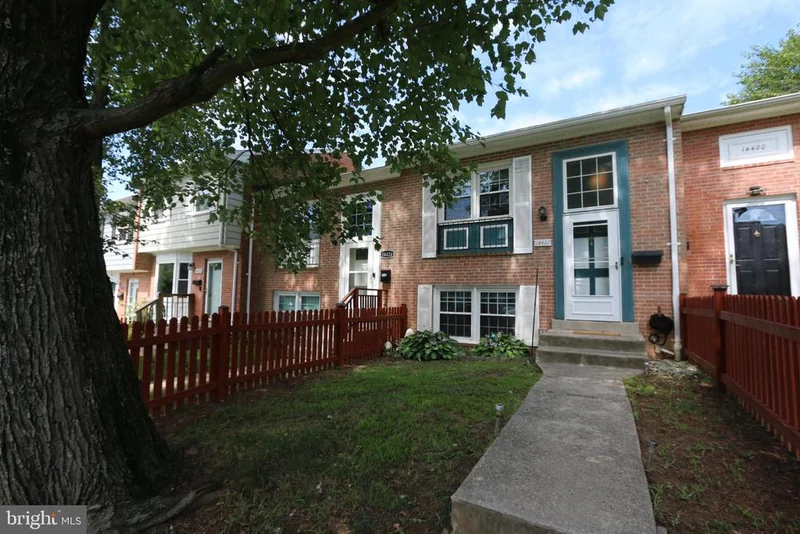
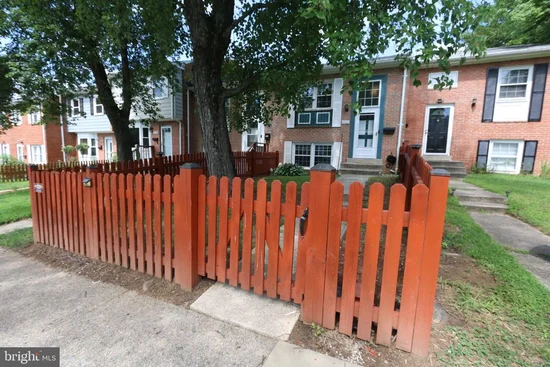
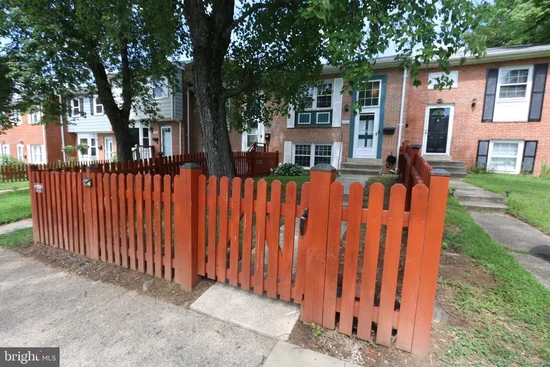
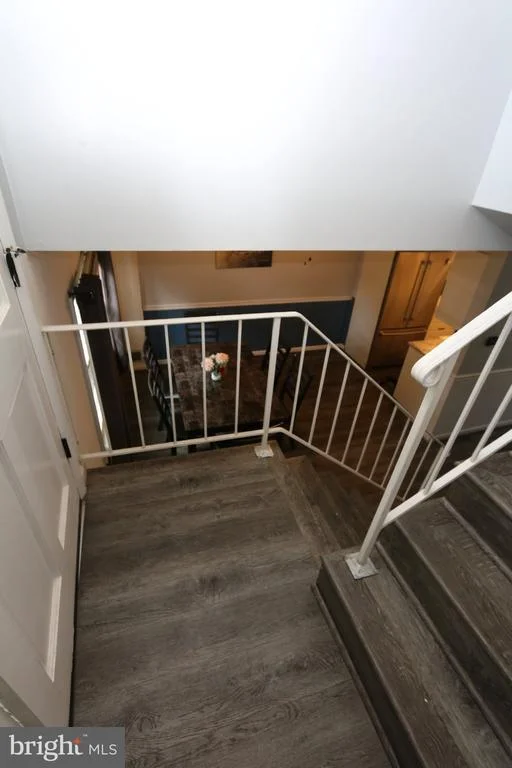
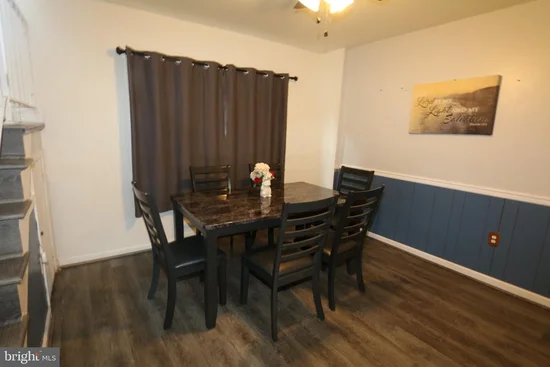
Welcome to 14422 Belvedere Drive! This well-cared-for 3-bedroom, 2-bath home offers comfortable living in a peaceful Woodbridge setting. A beautiful mature tree welcomes you at the front, providing shade and adding to the home’s inviting curb appeal. One of the few homes in the community with fencing in both the front and back, this property offers an added sense of privacy and outdoor enjoyment, along with the convenience of parking right at your door and additional parking nearby. Inside, enjoy a spacious family room and a functional layout ready to make your own. The lower level and stairs feature attractive wood-plank flooring, while the bedrooms are carpeted for added warmth and comfort. Step outside to the modified patio / deck, a wonderful spot for relaxing, dining, or entertaining. The rear of the home opens to a large green area, providing an attractive open view, a peaceful backdrop, and a greater sense of space. Lovingly maintained and ready for its next owner, this home combines comfort, privacy, outdoor living, and convenience in a welcoming Woodbridge location. Come see what makes this home special and imagine yourself at home!

Ask a Local Expert

Property Highlights

Property Type
Residential
Property Sub Type
Townhouse
Architectural Style
Bi-level
Bedrooms
3
Total Bathrooms
2
Living Area
1,260
Price / Sqft
$292
Acres
0.04
Year Built
1970
Condition
Excellent
Cumulative Days On Market
15

Location

City/Township
WOODBRIDGE
Subdivision
DALEVIEW
County
PRINCE WILLIAM-VA
Zoning
RPC

Property Details

Price
$368,000
Condition
Excellent
Property Type
Residential
Property Sub Type
Townhouse

Building

Levels
2

Community

Local Schools

Elementary School
DALE CITY
Middle School
MILLS E. GODWIN
High School
GAR-FIELD

Interior Features

Bedrooms and Bathrooms

Total Bathrooms
2
Full Bathrooms
2
Bedrooms
3
Bedrooms on Main Level
3

Area and Spaces

Living Area
1,260
Above Grade Finished Area
1,260 Sqft

Appliances

Appliances
Built-In Microwave, Dishwasher, Disposal, Dryer, Refrigerator, Stove, Water Heater

Interior Features

Interior Features
Attic, Carpet, Combination Dining/Living, Kitchen - Galley, Window Treatments, Other
Flooring
Laminate Plank
Accessibility Features
None
Window Features
Casement

Heating and Cooling

Heating Features
Central

Building Details

Construction

Architectural Style
Bi-level
Year Built
1970
Foundations
Block
Structure Design Type
Interior Row/Townhouse

Materials

Construction Materials
Aluminum Siding, Brick Front
Roof
Architectural Shingle

Terms

Terms

Ownership
Fee Simple
Exclusions
None
Cumulative Days On Market
15

Taxes

Tax

Tax (Annual)
$3,067

HOA

Has HOA
Yes
Association Fee
$180 /mo
Association Fee Includes
All Ground Fee, Parking Fee

Heating, Cooling & Utilities

Cooling Features
Central A/C

Utilities

Utilities
Sewer Available, Natural Gas Available
Sewer
No Septic System
Water Source
Public

Lot

Acres
0.04
Lot Size Area Sq Ft
1,742

Exterior Features

Exterior Features
Secure Storage, Other
Patio And Porch Features
Deck, Patio
Listed by Samson Properties
Listing Data last updated 09/22/2026 04:00 pm
Get a Link to this Property: Copy To Clipboard
QR Code link to this property

Phone:
Connect with:

Payment Calculator

per month. fixed. % interest.
$
%
$
%
Principal & Interest
+ Home Insurance
+ Property Tax
+ HOA Fees
per month
Total interest paid over s will be:
All estimates and provided for informational purposes only. Actual amounts may vary. The output of the tool is not a loan offer or solicitation, nor is it financial or legal advice. Information, rates, programs and loan scenarios shown are for example only as of 22-Sep-2026 and are subject to change without notice. Interest rates provided by the St. Louis Federal Reserve Economic Data (FRED). All products are subject to credit and property approval. Not all products are available in all states or for all loan amounts. Other restrictions and limitations apply. Contact your preferred lender for the pricing associated with your specific transaction. Calculations are generated by Open Source mortgage calculation software tools using common mathematical formulas. All calculations should be independently verified.
Get Walk Score Content

Property History

4 days ago
Property information last updated
5 days ago
Status Active. This is the most recent date the listing was placed on market.
Cumulative Days on Market: 44 days (includes prior listings) · Currently listed since September 17, 2026. Data provided by the MLS.

Similar Properties