
Start of property details

Share this property:
14290 FONTANA COURT
Woodbridge, VA 22193
5 days ago
NEW
$519,990
Active
3
Beds
2
Baths
2
Garage
0.23
Acres
1968
Yr. Built
MLS# VAPW2117344
Cumulative Days on Market: 84 · Includes prior listings · Currently listed since 09/24/26 · Data provided by the MLS.

Property Description

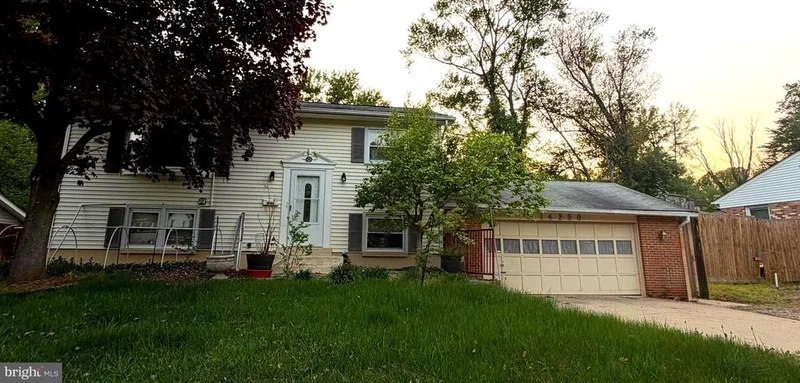
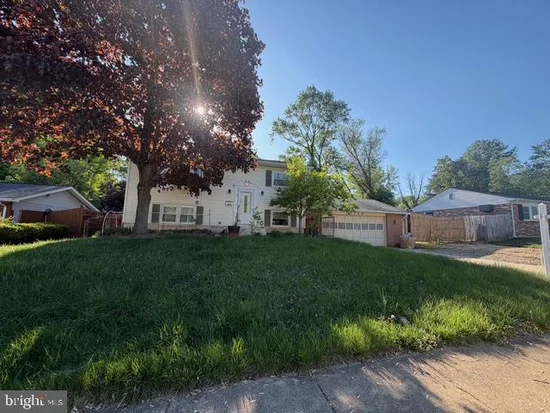
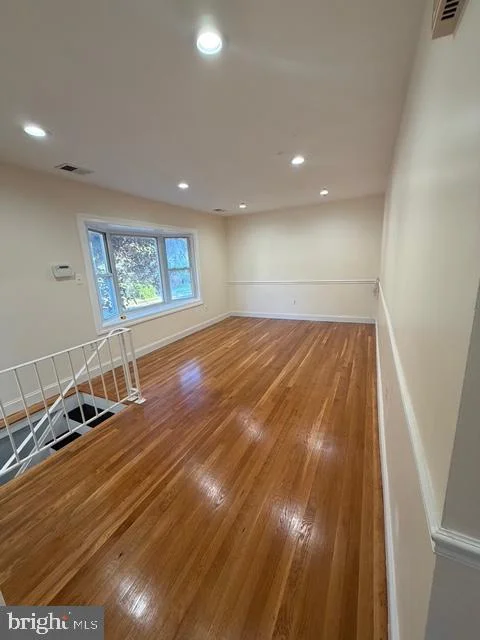
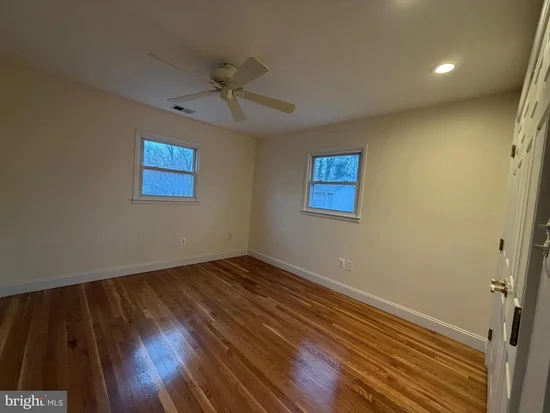
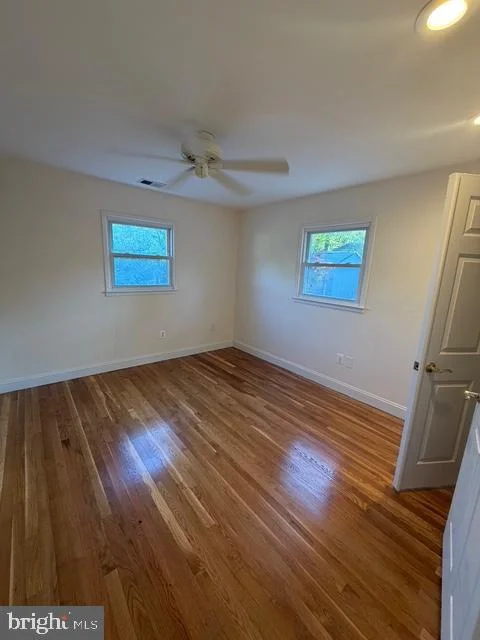
Stunning split foyer with 2 Car Garage, convenient location to Shopping Centers and Major Routes (95, Prince William Parkway, Rte 1), 7 miles to VRE Woodbridge, Walking distance to bus stops. Major renovations in 2025 including bathrooms and customized Kitchen to boast. Hardwood flooring throughout, chair railings and a traditional floor plan that enhances the spacious dining area and breakfast nook. Enjoy cozy evenings by the fireplace, equipped with french doors and a water filter system. The kitchen is outfitted with modern appliances, including a self-cleaning gas oven, dishwasher, and icemaker. Natural light floods the space through bay and bow windows, as well as skylights. Outside, the property features a personal in-ground pool, perfect for relaxation, alongside well-maintained sidewalks and street lights. Aample driveway parking. Located in a Cul-de-sac, this home offers a peaceful retreat. Come and see.

Ask a Local Expert

Property Highlights

Property Type
Residential
Property Sub Type
Single Family Residence
Architectural Style
Split Foyer
Bedrooms
3
Total Bathrooms
2
Living Area
1,310
Price / Sqft
$397
Acres
0.23
Year Built
1968
Condition
Very Good
Cumulative Days On Market
78

Location

City/Township
WOODBRIDGE
View
Street
Subdivision
ASHDALE-BIRCHDALE
County
PRINCE WILLIAM-VA
Zoning
RPC

Property Details

Price
$519,990
Condition
Very Good
Property Type
Residential
Property Sub Type
Single Family Residence

Building

Levels
2
Stories
2

Interior Features

Bedrooms and Bathrooms

Total Bathrooms
2
Full Bathrooms
2
Bedrooms
3
Bedrooms on Main Level
3

Rooms and Basement

Has Basement
Yes
Basement Features
Full

Area and Spaces

Living Area
1,310
Above Grade Finished Area
736 Sqft
Below Grade Finished Area
574 Sqft

Appliances

Appliances
Dishwasher, Disposal, Dryer, Exhaust Fan, Icemaker, Oven - Self Cleaning, Oven/Range - Gas, Refrigerator, Washer, Washer/Dryer Hookups Only

Interior Features

Interior Features
Chair Railings, Dining Area, Bathroom - Walk-In Shower, Ceiling Fan(s), Family Room Off Kitchen, Floor Plan - Traditional, Kitchen - Gourmet, Recessed Lighting, Skylight(s), Water Treat System
Flooring
Hardwood
Accessibility Features
None
Door Features
Six Panel
Window Features
Bay/Bow, Double Pane Windows, Skylights, Vinyl Clad
Electic
Circuit Breakers
Fireplace Features
Equipment, Fireplace - Glass Doors, Heatilator, Screen

Heating and Cooling

Heating Features
90% Forced Air, Central, Forced Air
Has Fireplace
Yes
Fireplaces
1

Building Details

Construction

Architectural Style
Split Foyer
Builders Model
ROANOKE
Year Built
1968
Foundations
Slab
Structure Design Type
Detached

Materials

Construction Materials
Frame, Vinyl Siding
Roof
Asphalt

Terms

Terms

Ownership
Fee Simple
Cumulative Days On Market
78

Taxes

Tax

Tax (Annual)
$3,903

HOA

Association Ammenities
None
Association Fee Includes
None

Heating, Cooling & Utilities

Cooling Features
Attic Fan, Ceiling Fan(s), Central A/C

Utilities

Utilities
Cable TV, Electric Available, Multiple Phone Lines, Phone Connected, Water Available
Sewer
Public Sewer
Water Source
Public

Lot

Acres
0.23
Lot Size Area Sq Ft
10,001
Lot Features
Cul-de-sac, Rear Yard, Side Yard(s)

Exterior Features

Exterior Features
Sidewalks, Street Lights
Fencing
Fully, Privacy, Wood

Parking

Garage Capacity
2
Parking Features
Paved Driveway, Public

Pool Features

Pool Features
In Ground
Listed by Classic Select Inc
Listing Data last updated 09/30/2026 06:00 pm
Get a Link to this Property: Copy To Clipboard
QR Code link to this property

Phone:
Connect with:

Payment Calculator

per month. fixed. % interest.
$
%
$
%
Principal & Interest
+ Home Insurance
+ Property Tax
+ HOA Fees
per month
Total interest paid over s will be:
All estimates and provided for informational purposes only. Actual amounts may vary. The output of the tool is not a loan offer or solicitation, nor is it financial or legal advice. Information, rates, programs and loan scenarios shown are for example only as of 30-Sep-2026 and are subject to change without notice. Interest rates provided by the St. Louis Federal Reserve Economic Data (FRED). All products are subject to credit and property approval. Not all products are available in all states or for all loan amounts. Other restrictions and limitations apply. Contact your preferred lender for the pricing associated with your specific transaction. Calculations are generated by Open Source mortgage calculation software tools using common mathematical formulas. All calculations should be independently verified.
Get Walk Score Content

Property History

6 days ago
Status Active. This is the most recent date the listing was placed on market.
6 days ago
Property information last updated
Cumulative Days on Market: 84 days (includes prior listings) · Currently listed since September 24, 2026. Data provided by the MLS.

Similar Properties