
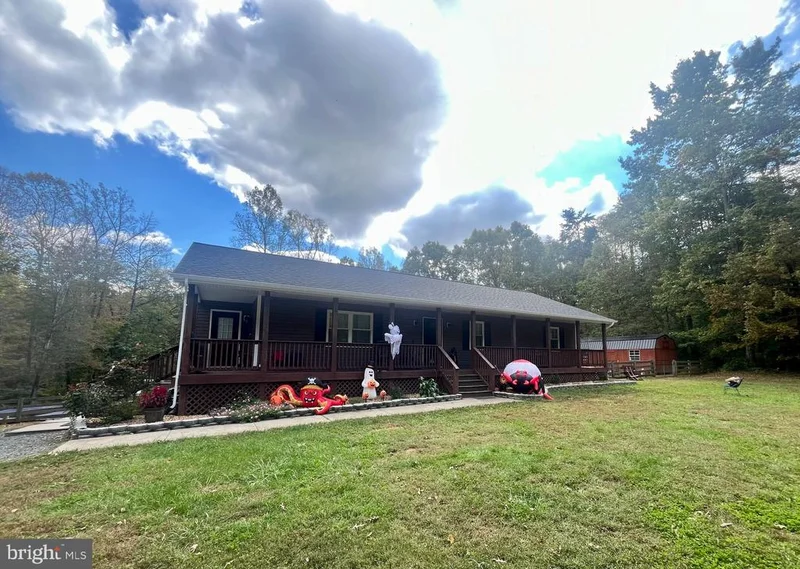
Start of property details

Share this property:
16326 BLACK OAK ROAD
Orange, VA 22960
COMING SOON
$649,500
4
Beds
3
Baths
2
Garage
2.75
Acres
2002
Yr. Built
MLS# VAOR2015546

Property Description

PACE, UPDATES and SO MANY POSSIBILITIES! This home has so much to offer, inside and out! The main level features an open kitchen and living area, perfect for entertaining, with brand-new kitchen appliances, cabinets, and countertops. Enjoy new flooring upstairs, two nicely sized bedrooms, an updated full bath with a tub / shower combination, and a spacious primary bedroom on the main level. Looking for extra living space? The finished basement offers even more possibilities, featuring a second kitchen with beautiful cabinetry, a living area with a fireplace, a bedroom, a separate laundry, and additional flexible space ideal for an office, hobby room, or extra sleeping area. With abundant closet space and storage throughout, there is room for everything! Major exterior updates include all new siding, roof, whole house generator and windows. Step outside to the fenced backyard, perfect for pets, and enjoy the above-ground pool during the warmer months. The patio and upper-level deck offer great spaces for grilling, entertaining, or simply relaxing outdoors. A new shed provides convenient storage for lawn equipment and tools, while the garage offers space for vehicles, recreational toys, or a workshop. With extensive updates, flexible living space, and plenty of room to enjoy both indoors and out, this home offers so many possibilities! Schedule your showing today and come see everything this property has to offer!

Property Highlights

Property Type
Residential
Property Sub Type
Single Family Residence
Architectural Style
Ranch/Rambler
Bedrooms
4
Total Bathrooms
3
Living Area
3,486
Price / Sqft
$186
Acres
2.75
Year Built
2002
Condition
Excellent

Location

City/Township
ORANGE
Subdivision
NONE AVAILABLE
County
ORANGE-VA
Zoning
A

Property Details

Price
$649,500
Condition
Excellent
Property Type
Residential
Property Sub Type
Single Family Residence

Building

Levels
2

Interior Features

Bedrooms and Bathrooms

Total Bathrooms
3
Full Bathrooms
3
Bedrooms
4
Bedrooms on Main Level
3

Rooms and Basement

Has Basement
Yes
Basement Features
Fully Finished, Interior Access, Outside Entrance

Area and Spaces

Living Area
3,486
Above Grade Finished Area
1,743 Sqft
Below Grade Finished Area
1,743 Sqft

Appliances

Appliances
Built-In Microwave, Dryer, Refrigerator, Stove, Washer, Dishwasher

Interior Features

Interior Features
Attic, Bathroom - Tub Shower, Combination Kitchen/Living, Floor Plan - Open, Kitchen - Island
Accessibility Features
None
Security Features
Smoke Detector
Fireplace Features
Gas/Propane

Heating and Cooling

Heating Features
Heat Pump(s)
Has Fireplace
Yes
Fireplaces
1

Building Details

Construction

Architectural Style
Ranch/Rambler
Year Built
2002
Foundations
Block
Structure Design Type
Detached

Materials

Construction Materials
Vinyl Siding
Roof
Architectural Shingle

Terms

Terms

Ownership
Fee Simple

Taxes

Tax

Tax (Annual)
$2,515

Heating, Cooling & Utilities

Cooling Features
Ceiling Fan(s), Central A/C

Utilities

Sewer
Septic Exists
Water Source
Well

Lot

Acres
2.75
Lot Size Area Sq Ft
119,964
Lot Features
Private

Exterior Features

Fencing
Partially

Parking

Garage Capacity
2
Parking Features
Gravel Driveway

Pool Features

Pool Features
Above Ground
Listed by Lake Anna Island Realty
Listing Data last updated 10/28/2026 07:00 pm
Get a Link to this Property: Copy To Clipboard
QR Code link to this property

Phone:
Connect with:

Payment Calculator

per month. fixed. % interest.
$
%
$
%
Principal & Interest
+ Home Insurance
+ Property Tax
+ HOA Fees
per month
Total interest paid over s will be:
All estimates and provided for informational purposes only. Actual amounts may vary. The output of the tool is not a loan offer or solicitation, nor is it financial or legal advice. Information, rates, programs and loan scenarios shown are for example only as of 28-Oct-2026 and are subject to change without notice. Interest rates provided by the St. Louis Federal Reserve Economic Data (FRED). All products are subject to credit and property approval. Not all products are available in all states or for all loan amounts. Other restrictions and limitations apply. Contact your preferred lender for the pricing associated with your specific transaction. Calculations are generated by Open Source mortgage calculation software tools using common mathematical formulas. All calculations should be independently verified.
Get Walk Score Content

Similar Properties