
Start of property details

Share this property:
9520 BARNES LOOP
Manassas, VA 20110
2 days ago NEW · Active
$625,000
3
Beds
4
Baths
2
Garage
0.05
Acres
2022
Yr. Built
MLS# VAMN2012222
Cumulative Days on Market: 2 · Includes prior listings · Currently listed since 11/02/26 · Data provided by the MLS.

Property Description

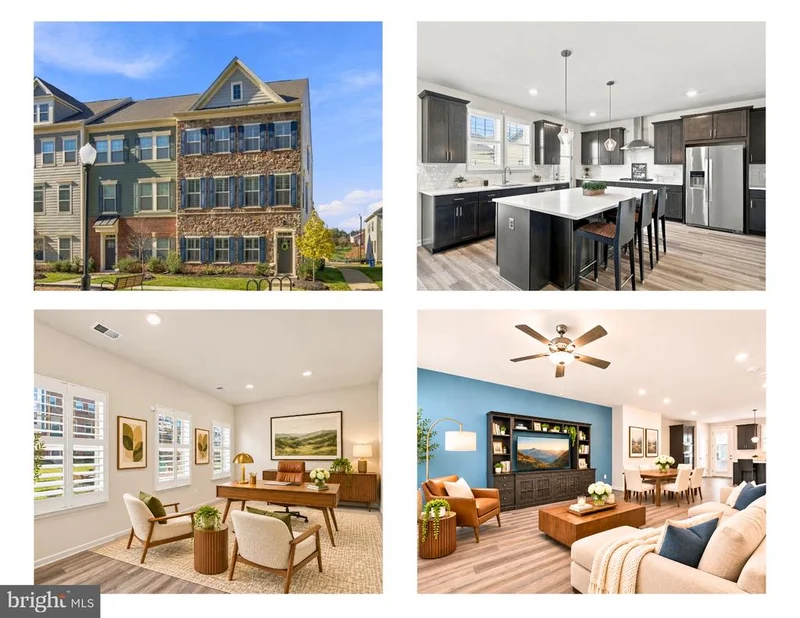
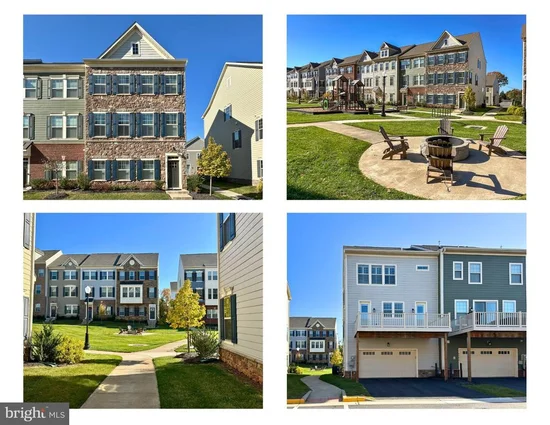
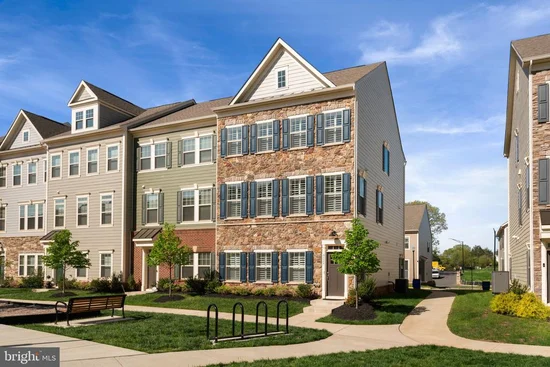
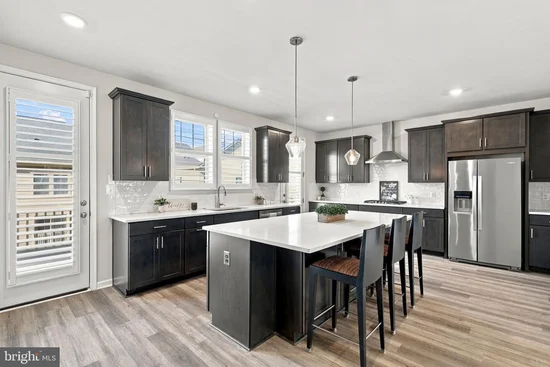
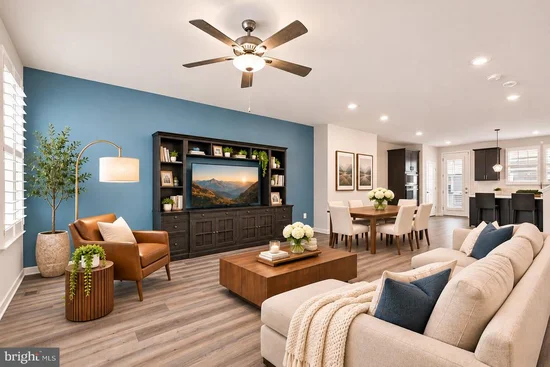
* * OPEN HOUSE this Saturday and Sunday (11 / 7 and 11 / 8) 12:30PM - 2:30PM * * Stunning end-unit townhome just steps from Historic Old Town Manassas and VRE. Built in 2022, this gorgeous three-level end-unit townhome is the largest model in sought-after Jefferson Square, offering beautifully designed living space, upscale finishes, and an oversized two-car garage! The heart of the home is the spectacular gourmet kitchen, featuring gleaming quartz countertops, an expansive center island with seating, abundant cabinetry, pantry, and stylish finishes throughout. Designed for effortless entertaining, the kitchen flows seamlessly into the bright, open dining and living areas. Step outside to the generous deck, perfect for morning coffee or outdoor dining. A convenient powder room completes the main level. Upstairs, the spacious primary suite offers a private retreat with a large walk-in closet and en-suite bath featuring dual sinks and a walk-in shower with built-in bench. Two additional generously sized bedrooms, a full hall bath, and conveniently located laundry complete the upper level. The versatile entry level offers even more living space with a recreation / bonus room ideal for a home office, plus a third full bathroom with walk-in shower, and storage space. The oversized two-car garage provides additional storage and workspace, while the private driveway accommodates two additional vehicles. Thoughtful upgrades and architectural details abound, including elegant Hunter Douglas shutters throughout ( $20K!), luxury vinyl plank flooring, oak staircases, durable Hardie Plank siding, and a beautiful Buckeye Fieldstone exterior. Ideally located facing Jefferson Square's inviting common area, enjoy access to community gardens, playground, and a charming outdoor fire pit. Best of all, Historic Old Town Manassas and the VRE station are under a mile away! Explore the popular farmers market, local boutiques, restaurants, parks, and year-round events, all within easy reach, including convenient access to I-66, Route 29, and major commuter routes and parking. Exceptional space, modern elegance, historic charm, and an incredible location, this is living at its finest - don't miss it!

Open House Announcements

Nov 7th 12:30pm to 2:30pm
In person. Please join us!
Nov 8th 12:30pm to 2:30pm
In person. Please join us!

Property Highlights

Property Type
Residential
Property Sub Type
Townhouse
Architectural Style
Colonial
Bedrooms
3
Total Bathrooms
4
Living Area
3,049
Price / Sqft
$205
Acres
0.05
Year Built
2022
Condition
Excellent
Cumulative Days on Market
2

Location

City/Township
MANASSAS
View
Courtyard, Garden/Lawn
Subdivision
JEFFERSON SQUARE
County
MANASSAS CITY-VA
Zoning
B3.5

Property Details

Price
$625,000
Condition
Excellent
Property Type
Residential
Property Sub Type
Townhouse

Building

Levels
3

Community

Local Schools

Elementary School
JENNIE DEAN
Middle School
METZ
High School
OSBOURN

Interior Features

Bedrooms and Bathrooms

Total Bathrooms
4
Full Bathrooms
3
1/2 Bathrooms
1
Bedrooms
3

Area and Spaces

Living Area
3,049
Above Grade Finished Area
3,049 Sqft

Appliances

Appliances
Cooktop, Dishwasher, Disposal, Energy Efficient Appliances, Exhaust Fan, Icemaker, Microwave, Oven - Wall, Range Hood, Refrigerator, Stainless Steel Appliances, Water Heater, Washer, Dryer

Interior Features

Interior Features
Carpet, Dining Area, Floor Plan - Open, Kitchen - Gourmet, Kitchen - Island, Primary Bath(s), Pantry, Recessed Lighting, Bathroom - Stall Shower, Bathroom - Tub Shower, Walk-in Closet(s), Wood Floors, Bathroom - Walk-In Shower, Ceiling Fan(s), Combination Dining/Living, Combination Kitchen/Dining, Combination Kitchen/Living, Family Room Off Kitchen, Window Treatments
Flooring
Hardwood, Luxury Vinyl Plank, Carpet
Accessibility Features
None
Door Features
ENERGY STAR Qualified Door(s)
Window Features
Energy Efficient
Security Features
Security System

Heating and Cooling

Heating Features
Forced Air

Building Details

Construction

Architectural Style
Colonial
Builders Model
CARSEN
Builder
DREAM FINDERS HOMES
Year Built
2022
Foundations
Slab
Structure Design Type
End of Row/Townhouse

Materials

Construction Materials
Brick, Hardi Plank Type
Roof
Architectural Shingle

Terms

Terms

Ownership
Fee Simple
Cumulative Days on Market
2

Taxes

Tax

Tax (Annual)
$7,876

HOA

Has HOA
Yes
Association Fee
$120 /mo
Association Ammenities
Common Grounds, Tot Lots/Playground, Jog/Walk Path
Association Fee Includes
Common Area Maintenance, Lawn Maintenance, Management, Reserve Funds, Road Maintenance, Snow Removal, Trash

Heating, Cooling & Utilities

Cooling Features
Central A/C

Utilities

Sewer
Public Sewer
Water Source
Public

Lot

Acres
0.05
Lot Size Area Sq Ft
2,123
Lot Features
Landscaping, No Thru Street, Backs - Open Common Area

Exterior Features

Exterior Features
Exterior Lighting
Patio And Porch Features
Deck

Parking

Garage Capacity
2
Parking Features
Asphalt Driveway
Listed by Weichert, REALTORS
Listing Data last updated 11/05/2026 06:20 am
Get a Link to this Property: Copy To Clipboard
QR Code link to this property

Phone:
Connect with:

Payment Calculator

per month. fixed. % interest.
$
%
$
%
Principal & Interest
+ Home Insurance
+ Property Tax
+ HOA Fees
per month
Total interest paid over s will be:
All estimates and provided for informational purposes only. Actual amounts may vary. The output of the tool is not a loan offer or solicitation, nor is it financial or legal advice. Information, rates, programs and loan scenarios shown are for example only as of 5-Nov-2026 and are subject to change without notice. Interest rates provided by the St. Louis Federal Reserve Economic Data (FRED). All products are subject to credit and property approval. Not all products are available in all states or for all loan amounts. Other restrictions and limitations apply. Contact your preferred lender for the pricing associated with your specific transaction. Calculations are generated by Open Source mortgage calculation software tools using common mathematical formulas. All calculations should be independently verified.
Get Walk Score Content

Property History

Today
Property information last updated
2 days ago
Status Active. This is the date the listing was placed on market.
Cumulative Days on Market: 2 days (includes prior listings) · Currently listed since November 2, 2026. Data provided by the MLS.

Similar Properties