
Start of property details

Share this property:
6229 BOBCAT LANE
King George, VA 22485
COMING SOON
$575,000
4
Beds
3
Baths
2
Garage
0.15
Acres
2024
Yr. Built
MLS# VAKG2009046

Property Description

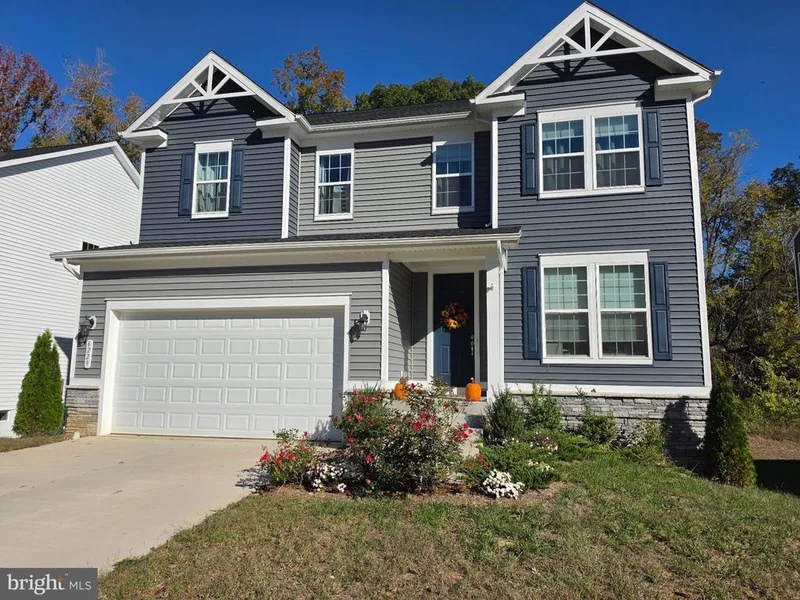
Welcome to 6229 Bobcat Lane in Hopyard Farm, where thoughtful design meets a vibrant community lifestyle! This beautifully designed Hemingway model by Richmond American Homes offers an inviting blend of style, space, and functionality. The main level features a welcoming front porch, living room / office, and a spacious great room with additional windows. The well-appointed kitchen boasts a center island, walk-in pantry, and ample workspace, flowing seamlessly into a charming sunroom—perfect for everyday living and entertaining. Upstairs, enjoy a versatile loft, convenient laundry area, and a spacious primary suite featuring a generous walk-in closet and an upgraded-style bath layout. Additional highlights include a two-car attached garage, composite deck, and unfinished walk-out basement with plumbing rough-in, area for a legal bedroom, and lots of windows for natural light, offering excellent potential for future expansion. Enjoy the exceptional amenities of Hopyard Farm, including a clubhouse, community pool, fitness center, tennis courts, playground, and nature trails. Conveniently located in King George with access to local shopping, dining, and commuter routes. Discover the comfort, flexibility, and community lifestyle this home has to offer!

Open House Announcements

Oct 31st 1:00pm to 3:00pm
In person. Please join us!

Property Highlights

Property Type
Residential
Property Sub Type
Single Family Residence
Architectural Style
Colonial
Bedrooms
4
Total Bathrooms
3
Living Area
2,826
Price / Sqft
$203
Acres
0.15
Year Built
2024

Location

City/Township
KING GEORGE
Subdivision
HOPYARD FARM
County
KING GEORGE-VA
Zoning
R-2

Property Details

Price
$575,000
Property Type
Residential
Property Sub Type
Single Family Residence

Building

Levels
3

Interior Features

Bedrooms and Bathrooms

Total Bathrooms
3
Full Bathrooms
2
1/2 Bathrooms
1
Bedrooms
4

Rooms and Basement

Has Basement
Yes
Basement Features
Walkout Level, Unfinished, Windows, Rough Bath Plumb, Sump Pump, Outside Entrance, Daylight, Full, Connecting Stairway

Area and Spaces

Living Area
2,826
Above Grade Finished Area
2,826 Sqft

Appliances

Appliances
Built-In Microwave, Dishwasher, Disposal, Dryer, Icemaker, Refrigerator, Stove, Washer

Interior Features

Interior Features
Walk-in Closet(s), Upgraded Countertops, Pantry, Kitchen - Island
Flooring
Carpet, Luxury Vinyl Plank
Accessibility Features
None

Heating and Cooling

Heating Features
Heat Pump(s)

Building Details

Construction

Architectural Style
Colonial
Builders Model
Hemingway
Year Built
2024
Foundations
Other
Structure Design Type
Detached

Materials

Construction Materials
Vinyl Siding
Roof
Architectural Shingle, Asphalt

Terms

Terms

Ownership
Fee Simple

Taxes

Tax

Tax (Annual)
$2,702

HOA

Has HOA
Yes
Association Fee
$348 /qtr

Heating, Cooling & Utilities

Cooling Features
Central A/C, Heat Pump(s)

Utilities

Sewer
Private Sewer
Water Source
Public

Lot

Acres
0.15
Lot Size Area Sq Ft
6,578

Exterior Features

Exterior Features
Sidewalks
Patio And Porch Features
Deck, Patio, Porch

Parking

Garage Capacity
2
Parking Features
Concrete Driveway
Listed by Century 21 Redwood Realty
Listing Data last updated 10/29/2026 10:00 am
Get a Link to this Property: Copy To Clipboard
QR Code link to this property

Phone:
Connect with:

Payment Calculator

per month. fixed. % interest.
$
%
$
%
Principal & Interest
+ Home Insurance
+ Property Tax
+ HOA Fees
per month
Total interest paid over s will be:
All estimates and provided for informational purposes only. Actual amounts may vary. The output of the tool is not a loan offer or solicitation, nor is it financial or legal advice. Information, rates, programs and loan scenarios shown are for example only as of 29-Oct-2026 and are subject to change without notice. Interest rates provided by the St. Louis Federal Reserve Economic Data (FRED). All products are subject to credit and property approval. Not all products are available in all states or for all loan amounts. Other restrictions and limitations apply. Contact your preferred lender for the pricing associated with your specific transaction. Calculations are generated by Open Source mortgage calculation software tools using common mathematical formulas. All calculations should be independently verified.
Get Walk Score Content

Similar Properties