
Start of property details

Share this property:
5381 STRAWBERRY LANE
King George, VA 22485
7 days ago NEW · Active
$559,999
4
Beds
4
Baths
2
Garage
1.60
Acres
1985
Yr. Built
MLS# VAKG2009026
Cumulative Days on Market: 8 · Includes prior listings · Currently listed since 10/16/26 · Data provided by the MLS.

Property Description

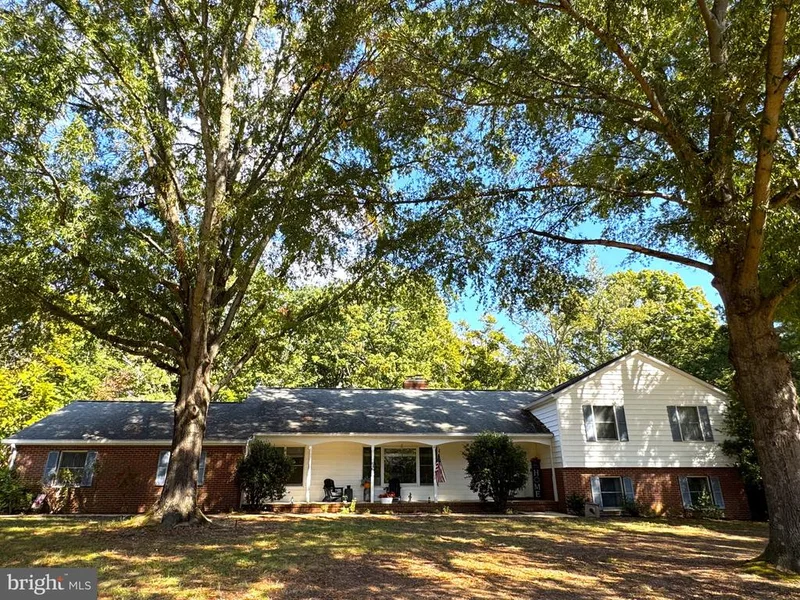
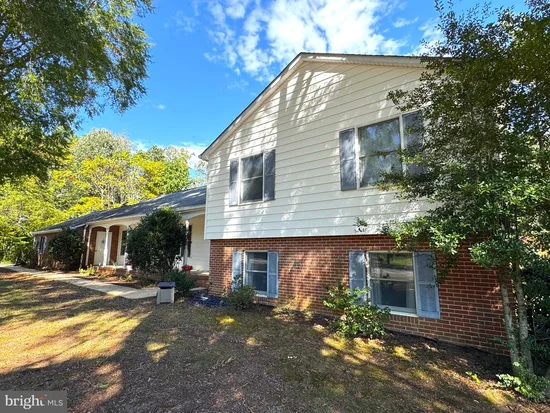
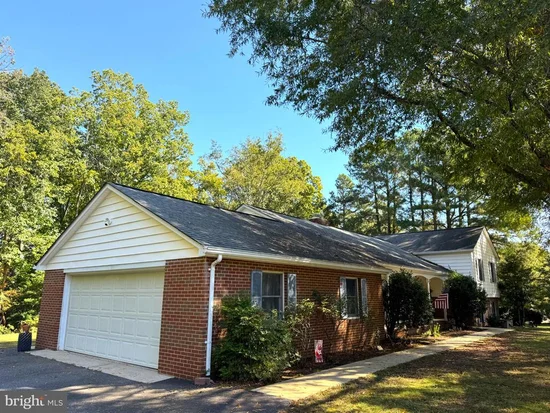
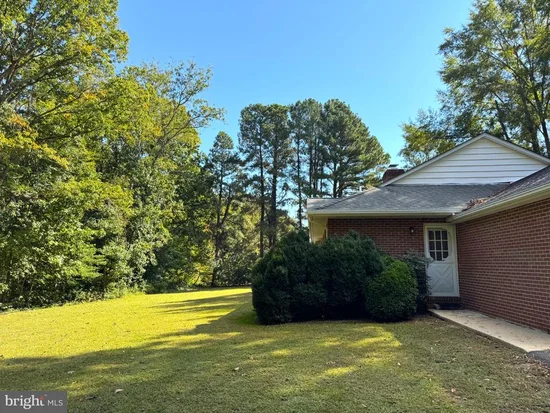
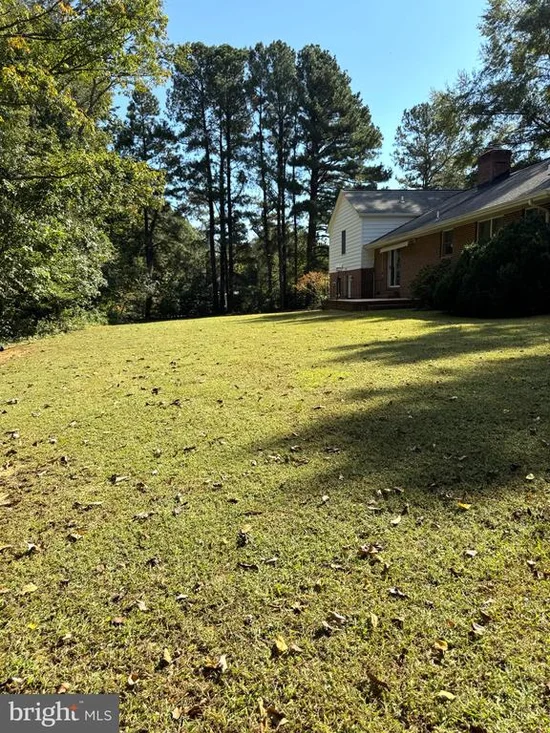
Nestled in the serene Strawberry Hill community, this exquisite split-level home offers a harmonious blend of luxury and comfort. With four spacious bedrooms and three and a half bathrooms, this residence is designed for both relaxation and entertaining. Step inside to discover a warm and inviting family room that seamlessly connects to the beautifully updated kitchen, featuring upgraded countertops and stainless steel appliances, including a double oven and a cooktop that will delight any culinary enthusiast. The eat-in kitchen and breakfast area provide the perfect setting for casual meals, while the formal dining area is ideal for hosting gatherings. The fully finished lower level, complete with a wet bar / 2nd kitchen, full bath, and 4th bedroom, offers endless possibilities for recreation and guests. Enjoy cozy evenings by the fireplace, adorned with glass doors and a charming mantel, creating a focal point in the living space. Additional highlights include carpeting in bedrooms, new luxury vinyl planks throughout main level, fresh paint throughout, recessed lighting, a 2 zone Geothermal HVAC, and a central vacuum system for effortless maintenance. The property boasts a generous 1.6-acre lot, providing ample outdoor space for leisure and activities, and a side-entry garage for convenience. Stone throw away to Dahlgren Naval Base. This list goes on and on! Come experience the charm and sophistication that awaits you in this beautiful property.

Property Highlights

Property Type
Residential
Property Sub Type
Single Family Residence
Architectural Style
Split Level, Traditional, Colonial, Split Foyer
Bedrooms
4
Total Bathrooms
4
Living Area
3,168
Price / Sqft
$177
Acres
1.60
Year Built
1985
Cumulative Days on Market
8

Location

City/Township
KING GEORGE
Subdivision
STRAWBERRY HILL
County
KING GEORGE-VA
Zoning
A-2

Property Details

Price
$559,999
Property Type
Residential
Property Sub Type
Single Family Residence

Building

Levels
4

Interior Features

Bedrooms and Bathrooms

Total Bathrooms
4
Full Bathrooms
3
1/2 Bathrooms
1
Bedrooms
4

Rooms and Basement

Has Basement
Yes
Basement Features
Connecting Stairway, Outside Entrance, Rear Entrance, Full, Heated, Fully Finished, Interior Access, Space For Rooms, Unfinished, Daylight, Full

Area and Spaces

Living Area
3,168
Above Grade Finished Area
3,168 Sqft

Appliances

Appliances
Central Vacuum, Cooktop, Dishwasher, Exhaust Fan, Extra Refrigerator/Freezer, Icemaker, Oven - Wall, Dryer, Oven - Double, Stainless Steel Appliances, Washer, Water Conditioner - Owned

Interior Features

Interior Features
Family Room Off Kitchen, Kitchen - Table Space, Dining Area, Kitchen - Eat-In, Primary Bath(s), Window Treatments, Upgraded Countertops, Wet/Dry Bar, Recessed Lighting, 2nd Kitchen, Breakfast Area, Carpet, Ceiling Fan(s), Central Vacuum, Combination Dining/Living, Water Treat System
Flooring
Carpet, Luxury Vinyl Plank
Accessibility Features
None
Fireplace Features
Fireplace - Glass Doors, Mantel(s)

Heating and Cooling

Heating Features
Heat Pump(s), Central
Has Fireplace
Yes
Fireplaces
1

Building Details

Construction

Architectural Style
Split Level, Traditional, Colonial, Split Foyer
Year Built
1985
Foundations
Concrete Perimeter
Structure Design Type
Detached

Materials

Construction Materials
Combination, Brick, Vinyl Siding
Roof
Asphalt

Terms

Terms

Ownership
Fee Simple
Inclusions
Washer/Dryer & tall fridge in basement as-is
Exclusions
Small fridge in basement
Cumulative Days on Market
8

Taxes

Tax

Tax (Annual)
$2,615

Heating, Cooling & Utilities

Cooling Features
Geothermal, Heat Pump(s), Central A/C, Ceiling Fan(s)

Utilities

Utilities
Cable TV, Electric Available, Water Available, Sewer Available
Sewer
Septic Exists
Water Source
Conditioner, Well

Lot

Acres
1.60
Lot Size Area Sq Ft
69,870

Exterior Features

Patio And Porch Features
Patio

Parking

Garage Capacity
2
Parking Features
Asphalt Driveway
Listed by Samson Properties
Listing Data last updated 10/22/2026 09:00 pm
Get a Link to this Property: Copy To Clipboard
QR Code link to this property

Phone:
Connect with:

Payment Calculator

per month. fixed. % interest.
$
%
$
%
Principal & Interest
+ Home Insurance
+ Property Tax
+ HOA Fees
per month
Total interest paid over s will be:
All estimates and provided for informational purposes only. Actual amounts may vary. The output of the tool is not a loan offer or solicitation, nor is it financial or legal advice. Information, rates, programs and loan scenarios shown are for example only as of 23-Oct-2026 and are subject to change without notice. Interest rates provided by the St. Louis Federal Reserve Economic Data (FRED). All products are subject to credit and property approval. Not all products are available in all states or for all loan amounts. Other restrictions and limitations apply. Contact your preferred lender for the pricing associated with your specific transaction. Calculations are generated by Open Source mortgage calculation software tools using common mathematical formulas. All calculations should be independently verified.
Get Walk Score Content

Property History

Yesterday
Property information last updated
6 days ago
Status Active. This is the date the listing was placed on market.
Cumulative Days on Market: 8 days (includes prior listings) · Currently listed since October 16, 2026. Data provided by the MLS.

Similar Properties