
Start of property details

Share this property:
321 WILLIS STREET
Fredericksburg, VA 22401
COMING SOON
$550,000
3
Beds
3
Baths
2
Garage
0.03
Acres
2023
Yr. Built
MLS# VAFB2011384

Property Description

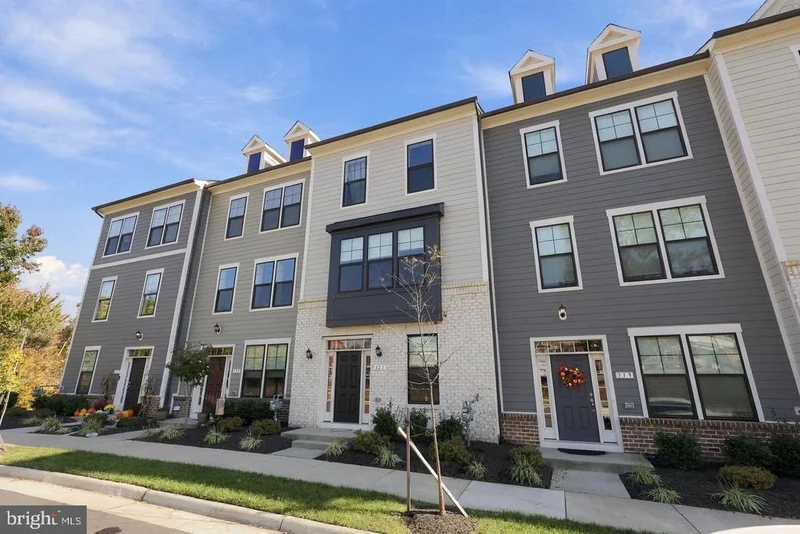
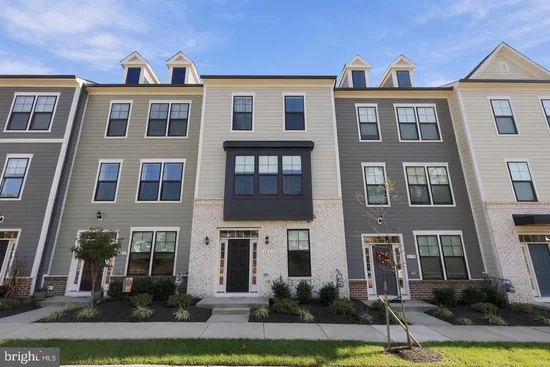
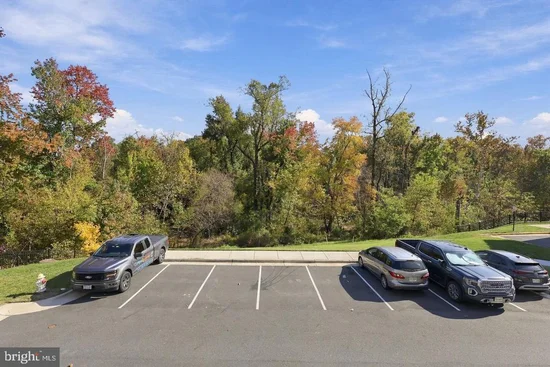
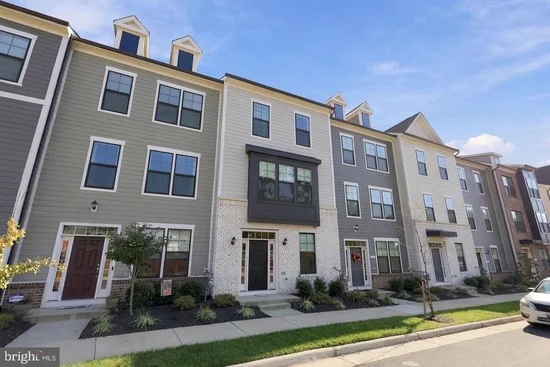
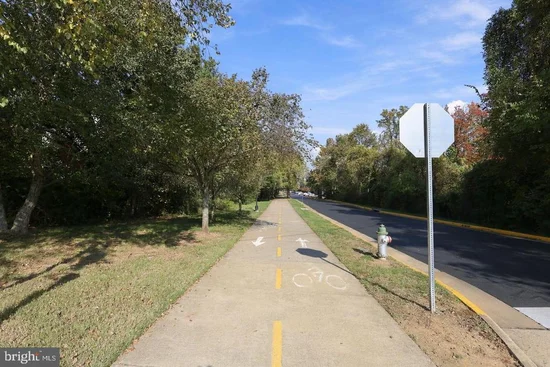
Some townhomes have a great location. Others have standout interiors. At 321 Willis Street in Highlander Park, you don't have to choose. Built in 2023, this 3-bedroom, 2.5-bath townhome offers 2, 011 square feet, a rear-entry two-car garage, and a style that feels far more custom than its age might suggest. From the street, the architecture delivers a striking blend of contemporary and Craftsman-inspired design: whitewashed brick, gray HardiPlank siding, and a black bay-window accent. Step inside, and the personality only gets better. The kitchen sets the tone with a rich, nearly black island that contrasts beautifully with white Shaker-style perimeter cabinetry, a blue tile backsplash, stainless steel appliances, and updated gold-tone hardware. Refreshed pendant lighting adds polish overhead, while the pantry has been reimagined with custom wood shelving that makes even storage feel intentional. The nearby living area carries that same thoughtful approach, with soft blue accent walls and a warm wood detail defining the transition between spaces. And the design story doesn't stop at the kitchen. Throughout the home, the owner has layered in distinctive touches that make each space feel considered rather than cookie-cutter. The powder room features painted shiplap; the upstairs hall bath adds wallpaper and custom shelving; and other bathroom updates include fresh lighting, mirrors, paint, and wainscoting details. Upstairs, the primary bedroom pairs a walk-in closet with a custom wainscoted accent wall. Even the upper hallway and hall closet received attention, with decorative wall treatments and wood shelving. Updated light fixtures and ceiling fans tie the whole look together. Then there's the setting—a detail that's easy to overlook until you've compared townhomes in the same community. Situated toward the back of Highlander Park, away from the main corridors of Blue and Gray Parkway (Route 3) and Lafayette Boulevard, this home enjoys a more tucked-away position. Behind the home are mature trees and nearby community parking, rather than a row of neighboring decks facing your own. The warmer months bring leafy green views, while winter opens up glimpses of the waterway beyond. There's street parking along both sides of Willis Street, too, supplementing the home's two-car garage. The Virginia Central Railway (VCR) Trail runs right in front of the property, inviting morning walks, bike rides, and a different way to experience Fredericksburg. Historic Downtown Fredericksburg's restaurants, independent shops, and destinations along Caroline, Sophia, and Princess Anne Streets are within walking distance. The Fredericksburg train station, less than a mile away, offers VRE commuter service toward Northern Virginia and Washington, D.C., plus Amtrak connections for trips beyond the region. If you've been looking for a Downtown Fredericksburg townhome where the location feels connected, the surroundings feel a little more open, and the interiors already have a point of view, 321 Willis Street is worth seeing in person. * * OWNER DESIGN UPDATES and CUSTOM TOUCHES (2023–2026): * * - Contrasting dark kitchen island and white Shaker-style cabinetry - Blue kitchen tile backsplash and updated gold-tone cabinet pulls and hardware - Updated kitchen pendant lighting - Custom wood shelving in the pantry - Soft blue living room accent walls and decorative wood transition detail - Updated light fixtures and ceiling fans throughout the home - Powder room with painted shiplap accent - Hall bathroom wallpaper and custom shelving - Bathroom lighting, mirrors, paint, and decorative wainscoting updates - Primary bedroom custom wainscoting accent wall - Custom wainscoting details in the upstairs hallway - Hall closet wallpaper and custom wood shelving All owner-added design updates were completed since the home's 2023 construction.

Open House Announcements

Nov 14th 1:00pm to 3:00pm
In person. Please join us!

Property Highlights

Property Type
Residential
Property Sub Type
Townhouse
Architectural Style
Contemporary, Craftsman
Bedrooms
3
Total Bathrooms
3
Living Area
2,011
Price / Sqft
$273
Acres
0.03
Year Built
2023
Condition
Excellent, Good

Location

City/Township
FREDERICKSBURG
View
Creek/Stream, Garden/Lawn, Park/Greenbelt, Street, Trees/Woods, Other
Subdivision
HIGHLANDER PARK
County
FREDERICKSBURG CITY-VA
Zoning
CD

Property Details

Price
$550,000
Condition
Excellent, Good
Property Type
Residential
Property Sub Type
Townhouse

Building

Levels
3

Interior Features

Bedrooms and Bathrooms

Total Bathrooms
3
Full Bathrooms
2
1/2 Bathrooms
1
Bedrooms
3

Rooms and Basement

Total Rooms
12
Has Basement
Yes
Basement Features
Daylight, Full, Connecting Stairway, Front Entrance, Fully Finished, Garage Access, Heated, Improved, Interior Access, Outside Entrance, Poured Concrete, Rear Entrance, Walkout Level, Windows

Area and Spaces

Living Area
2,011
Above Grade Finished Area
2,011 Sqft

Appliances

Appliances
Built-In Microwave, Dishwasher, Disposal, Dryer, Exhaust Fan, Icemaker, Microwave, Oven/Range - Gas, Refrigerator, Six Burner Stove, Stainless Steel Appliances, Stove, Washer, Water Heater

Interior Features

Interior Features
Bathroom - Stall Shower, Bathroom - Tub Shower, Bathroom - Walk-In Shower, Carpet, Ceiling Fan(s), Chair Railings, Combination Dining/Living, Combination Kitchen/Dining, Combination Kitchen/Living, Dining Area, Family Room Off Kitchen, Floor Plan - Open, Kitchen - Eat-In, Kitchen - Island, Kitchen - Table Space, Pantry, Primary Bath(s), Recessed Lighting, Wainscotting, Upgraded Countertops, Walk-in Closet(s), Window Treatments
Flooring
Carpet, Ceramic Tile, Luxury Vinyl Plank
Accessibility Features
Doors - Swing In
Door Features
Six Panel, Sliding Glass
Window Features
Bay/Bow, Double Hung, Energy Efficient, Low-E, Screens, Sliding, Vinyl Clad
Security Features
Main Entrance Lock, Smoke Detector
Electic
Underground

Heating and Cooling

Heating Features
Central, Forced Air

Building Details

Construction

Architectural Style
Contemporary, Craftsman
Year Built
2023
Foundations
Concrete Perimeter, Permanent, Slab
Structure Design Type
Interior Row/Townhouse

Materials

Construction Materials
Brick Veneer, Cement Siding, Combination, Concrete, Hardi Plank Type, Mixed
Roof
Architectural Shingle

Terms

Terms

Ownership
Fee Simple
Inclusions
All appliances, washer and dryer

Taxes

Tax

Tax (Annual)
$4,077

HOA

Has HOA
Yes
Association Fee
$135 /mo
Association Ammenities
Common Grounds
Association Fee Includes
All Ground Fee, Lawn Care Front, Lawn Care Rear, Lawn Care Side, Lawn Maintenance, Management, Parking Fee, Road Maintenance, Snow Removal, Trash

Heating, Cooling & Utilities

Cooling Features
Ceiling Fan(s), Central A/C

Utilities

Utilities
Cable TV Available, Electric Available, Natural Gas Available, Sewer Available, Water Available
Sewer
Public Sewer
Water Source
Public

Lot

Acres
0.03
Lot Size Area Sq Ft
1,306.80
Lot Features
Backs - Open Common Area, Backs to Trees, Cleared, Front Yard, Landscaping, Level, Premium, Private, Road Frontage, Stream/Creek, Trees/Wooded, Year Round Access
Road Surface
Black Top, Paved

Exterior Features

Exterior Features
Exterior Lighting, Gutter System, Sidewalks, Street Lights
Patio And Porch Features
Deck

Parking

Garage Capacity
2
Parking Features
Asphalt Driveway, Lighted Parking, Paved Parking, Private
Listed by Coldwell Banker Elite
Listing Data last updated 11/06/2026 12:20 pm
Get a Link to this Property: Copy To Clipboard
QR Code link to this property

Phone:
Connect with:

Payment Calculator

per month. fixed. % interest.
$
%
$
%
Principal & Interest
+ Home Insurance
+ Property Tax
+ HOA Fees
per month
Total interest paid over s will be:
All estimates and provided for informational purposes only. Actual amounts may vary. The output of the tool is not a loan offer or solicitation, nor is it financial or legal advice. Information, rates, programs and loan scenarios shown are for example only as of 6-Nov-2026 and are subject to change without notice. Interest rates provided by the St. Louis Federal Reserve Economic Data (FRED). All products are subject to credit and property approval. Not all products are available in all states or for all loan amounts. Other restrictions and limitations apply. Contact your preferred lender for the pricing associated with your specific transaction. Calculations are generated by Open Source mortgage calculation software tools using common mathematical formulas. All calculations should be independently verified.
Get Walk Score Content

Similar Properties