
Start of property details

Share this property:
1606 CHARLES STREET
Fredericksburg, VA 22401
ACTIVE
UNDER CONTRACT
$749,900
Active Under Contract
3
Beds
3
Baths
0.15
Acres
1914
Yr. Built
MLS# VAFB2009494
Cumulative Days on Market: 200 · Includes prior listings · Currently listed since 09/17/26 · Data provided by the MLS.

Property Description

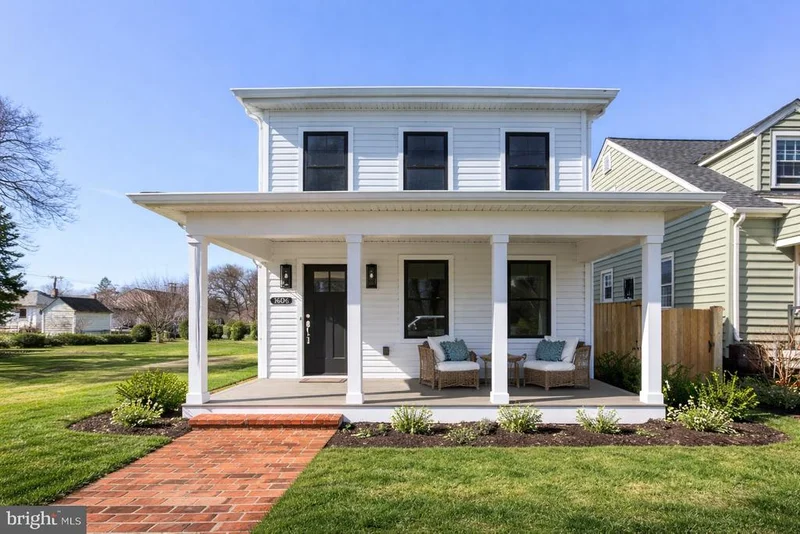
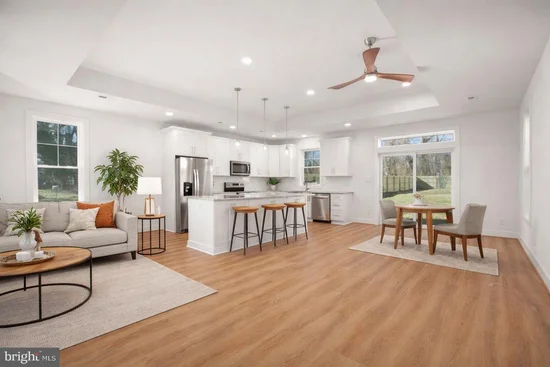
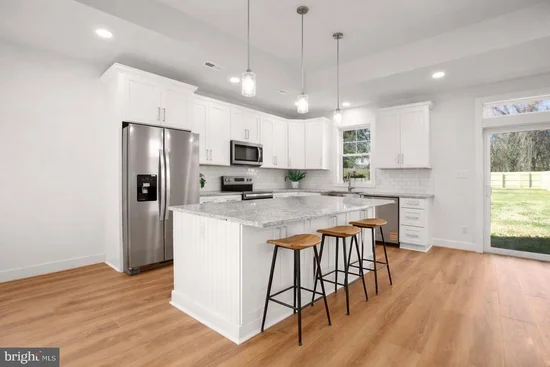
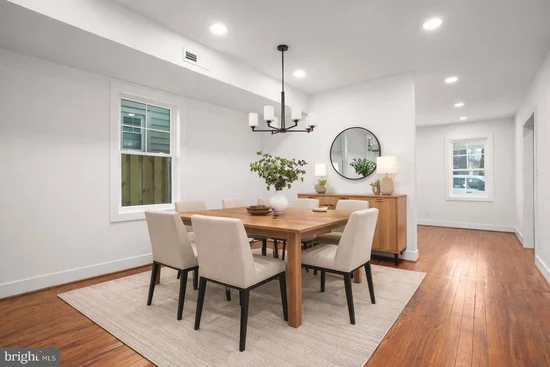
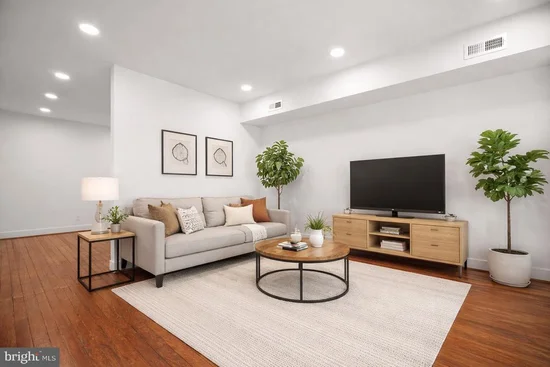
Completely renovated and expanded in 2025, this stunning 3-bedroom, 2.5-bath residence offers approximately 2, 552 square feet of finished above-grade living space, plus a 560-square-foot unfinished basement with excellent potential for future expansion. Situated on a 0.15-acre, flat, fenced lot in Downtown Fredericksburg, this home delivers modern design, quality craftsmanship, and turnkey convenience. A brick walkway leads to the covered front porch, creating a welcoming entry. Inside, original hardwood flooring has been preserved in the original structure, while the thoughtfully designed addition features hardwood plank flooring—seamlessly blending the home’s original footprint with its expanded living areas. The entry foyer includes a coat closet and staircase to the upper level. To the right, a flexible front room currently used as an office may also serve as a traditional living room. The adjacent family room offers the option for a formal dining space, while the open-concept kitchen provides ample room for both a dining area and casual family living. A half bath is conveniently located in the hallway before the kitchen. The gourmet kitchen anchors the home and features 10’ ceilings, hardwood plank flooring, white cabinetry with soft-close drawers, kitchen island, granite countertops, stainless steel appliances, a white subway tile backsplash, recessed lighting, ceiling fan, and a walk-in pantry. A sliding glass door with a transom window above fills the space with natural light and opens to the fenced backyard. Upstairs, the centrally located laundry room adds everyday convenience. The oversized primary suite includes hardwood plank flooring, a ceiling fan, walk-in closet, and a well-appointed primary bath with tile flooring, dual vanities, soaking tub, and a walk-in tiled shower. Two additional bedrooms with original hardwood flooring, ceiling fans, and closets share a hall bath featuring tile flooring, an oversized dual-sink vanity, and a walk-in shower finished with white subway tile. The extensive 2025 renovation includes ALL-NEW plumbing, electrical, HVAC, siding, windows, fence, and roof, providing peace of mind and true move-in-ready living. From its fully renovated interior and thoughtfully designed addition to its unbeatable proximity to downtown dining and shopping, parks, walking trails and commuter routes, this home delivers comfort, flexibility, and convenience in one complete package. A turn-key opportunity for buyers seeking space, location, and a beautiful home!

Ask a Local Expert

Property Highlights

Property Type
Residential
Property Sub Type
Single Family Residence
Architectural Style
Colonial
Bedrooms
3
Total Bathrooms
3
Living Area
2,552
Price / Sqft
$294
Acres
0.15
Year Built
1914
Condition
Excellent
Cumulative Days On Market
158

Location

City/Township
FREDERICKSBURG
Subdivision
NONE AVAILABLE
County
FREDERICKSBURG CITY-VA
Zoning
R4

Property Details

Price
$749,900
Condition
Excellent
Property Type
Residential
Property Sub Type
Single Family Residence

Building

Levels
2

Interior Features

Bedrooms and Bathrooms

Total Bathrooms
3
Full Bathrooms
2
1/2 Bathrooms
1
Bedrooms
3

Rooms and Basement

Has Basement
Yes
Basement Features
Unfinished

Area and Spaces

Living Area
2,552
Above Grade Finished Area
2,552 Sqft

Interior Features

Flooring
Hardwood, Luxury Vinyl Plank, Ceramic Tile
Accessibility Features
None

Heating and Cooling

Heating Features
Heat Pump(s)

Building Details

Construction

Architectural Style
Colonial
Year Built
1914
Foundations
Concrete Perimeter
Structure Design Type
Detached

Materials

Construction Materials
Vinyl Siding

Terms

Terms

Ownership
Fee Simple
Cumulative Days On Market
158

Taxes

Tax

Tax (Annual)
$5,600

Heating, Cooling & Utilities

Cooling Features
Central A/C

Utilities

Sewer
Public Sewer
Water Source
Public

Lot

Acres
0.15
Lot Size Area Sq Ft
6,699
Listed by Coldwell Banker Elite
Listing Data last updated 09/25/2026 06:20 am
Get a Link to this Property: Copy To Clipboard
QR Code link to this property

Phone:
Connect with:

Payment Calculator

per month. fixed. % interest.
$
%
$
%
Principal & Interest
+ Home Insurance
+ Property Tax
+ HOA Fees
per month
Total interest paid over s will be:
All estimates and provided for informational purposes only. Actual amounts may vary. The output of the tool is not a loan offer or solicitation, nor is it financial or legal advice. Information, rates, programs and loan scenarios shown are for example only as of 25-Sep-2026 and are subject to change without notice. Interest rates provided by the St. Louis Federal Reserve Economic Data (FRED). All products are subject to credit and property approval. Not all products are available in all states or for all loan amounts. Other restrictions and limitations apply. Contact your preferred lender for the pricing associated with your specific transaction. Calculations are generated by Open Source mortgage calculation software tools using common mathematical formulas. All calculations should be independently verified.
Get Walk Score Content

Property History

7 days ago
Property information last updated
8 days ago
Status Active. This is the most recent date the listing was placed on market.
49 days ago
Date of last price change
Cumulative Days on Market: 200 days (includes prior listings) · Currently listed since September 17, 2026. Data provided by the MLS.

Similar Properties