
Start of property details

Share this property:
624 MARKET STREET
Port Royal, VA 22535
FOR SALE · Active
$374,900
3
Beds
2
Baths
1
Garage
0.25
Acres
2025
Yr. Built
MLS# VACV2010086
Cumulative Days on Market: 278 · Includes prior listings · Currently listed since 04/17/26 · Data provided by the MLS.

Property Description

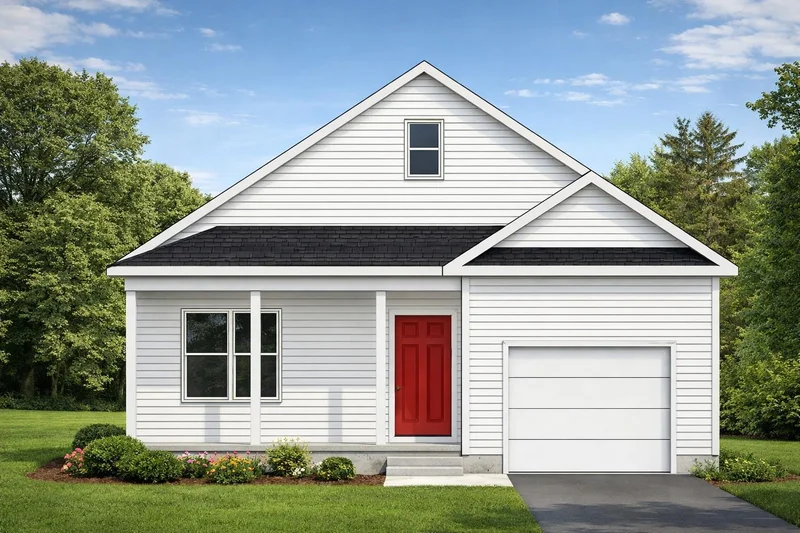
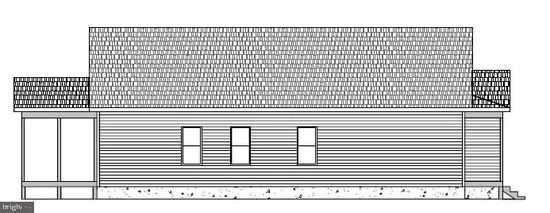
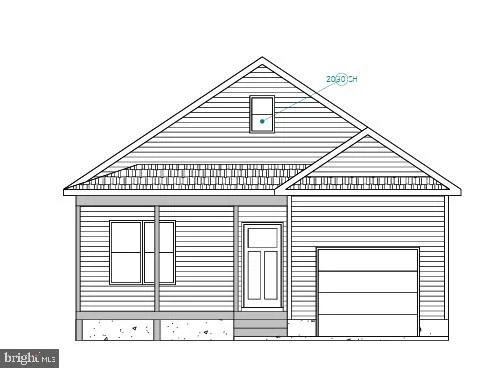
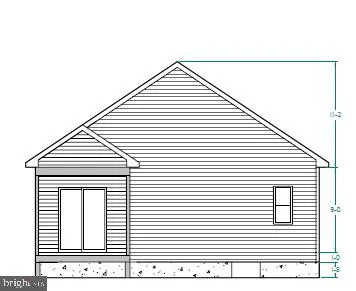
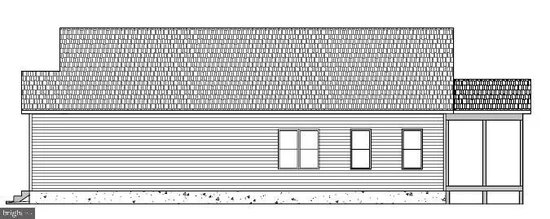
Don’t miss this opportunity to build a brand-new 3-bedroom, 2-bath home on a .25-acre lot in the heart of the Town of Port Royal. This thoughtfully designed floor plan offers approximately 1, 300+ square feet of easy, one-level living, complete with a one-car garage. The open-concept layout features a spacious great room that flows seamlessly into the dining area and kitchen—ideal for both everyday living and entertaining. The home comes standard with a welcoming front porch and a rear deck, with the option to upgrade to a covered deck for additional outdoor living space. Quality standard features include low-maintenance vinyl siding, architectural shingles, modern-finish oak cabinetry, attractive laminate countertops, and stainless steel appliances. Enjoy a comfortable blend of finishes with carpet in the bedrooms and durable luxury vinyl flooring throughout the main living and wet areas. Since this home is to be built, buyers have the opportunity to select colors, finishes, and upgrades to truly make it their own. Estimated build time is approximately 90 days from contract and permits. Build your new home exactly the way you want it—while still keeping the process simple and efficient.

Property Highlights

Property Type
Residential
Property Sub Type
Single Family Residence
Architectural Style
Cottage
Bedrooms
3
Total Bathrooms
2
Living Area
1,314
Price / Sqft
$285
Acres
0.25
Year Built
2025
Condition
Excellent
Cumulative Days on Market
278

Location

City/Township
PORT ROYAL
Subdivision
TOWN OF PORT ROYAL
County
CAROLINE-VA
Zoning
R1

Property Details

Price
$374,900
Condition
Excellent
Property Type
Residential
Property Sub Type
Single Family Residence

Building

Levels
1

Interior Features

Bedrooms and Bathrooms

Total Bathrooms
2
Full Bathrooms
2
Bedrooms
3
Bedrooms on Main Level
3

Rooms and Basement

Total Rooms
6

Area and Spaces

Living Area
1,314
Above Grade Finished Area
1,314 Sqft

Appliances

Appliances
Dishwasher, Oven/Range - Electric, Refrigerator, Stainless Steel Appliances

Interior Features

Interior Features
Bathroom - Walk-In Shower, Bathroom - Tub Shower, Combination Kitchen/Dining, Combination Dining/Living
Flooring
Luxury Vinyl Plank, Carpet
Accessibility Features
None

Heating and Cooling

Heating Features
Heat Pump - Electric Back Up

Building Details

Construction

Architectural Style
Cottage
Year Built
2025
New Construction
Yes
Foundations
Crawl Space
Structure Design Type
Detached

Materials

Construction Materials
Vinyl Siding
Roof
Architectural Shingle

Terms

Terms

Ownership
Fee Simple
Cumulative Days on Market
278

Taxes

Tax

Tax (Annual)
$124

Heating, Cooling & Utilities

Cooling Features
Heat Pump(s)

Utilities

Sewer
On Site Septic, Perc Approved Septic
Water Source
Public

Lot

Acres
0.25
Lot Size Area Sq Ft
10,890

Exterior Features

Patio And Porch Features
Porch, Deck

Parking

Garage Capacity
1
Listed by Holt For Homes, Inc.
Listing Data last updated 10/21/2026 07:40 pm
Get a Link to this Property: Copy To Clipboard
QR Code link to this property

Phone:
Connect with:

Payment Calculator

per month. fixed. % interest.
$
%
$
%
Principal & Interest
+ Home Insurance
+ Property Tax
+ HOA Fees
per month
Total interest paid over s will be:
All estimates and provided for informational purposes only. Actual amounts may vary. The output of the tool is not a loan offer or solicitation, nor is it financial or legal advice. Information, rates, programs and loan scenarios shown are for example only as of 21-Oct-2026 and are subject to change without notice. Interest rates provided by the St. Louis Federal Reserve Economic Data (FRED). All products are subject to credit and property approval. Not all products are available in all states or for all loan amounts. Other restrictions and limitations apply. Contact your preferred lender for the pricing associated with your specific transaction. Calculations are generated by Open Source mortgage calculation software tools using common mathematical formulas. All calculations should be independently verified.
Get Walk Score Content

Property History

Today
Property information last updated
90 days ago
Date of last price change
187 days ago
Status Active. This is the most recent date the listing was placed on market.
Cumulative Days on Market: 278 days (includes prior listings) · Currently listed since April 17, 2026. Data provided by the MLS.

Similar Properties