
Start of property details

Share this property:
1904 WATERS LANDING DRIVE
Essex, MD 21221
5 days ago NEW · Active
$575,000
4
Beds
4
Baths
2
Garage
0.14
Acres
2024
Yr. Built
MLS# MDBC2179870
Cumulative Days on Market: 8 · Includes prior listings · Currently listed since 10/29/26 · Data provided by the MLS.

Property Description

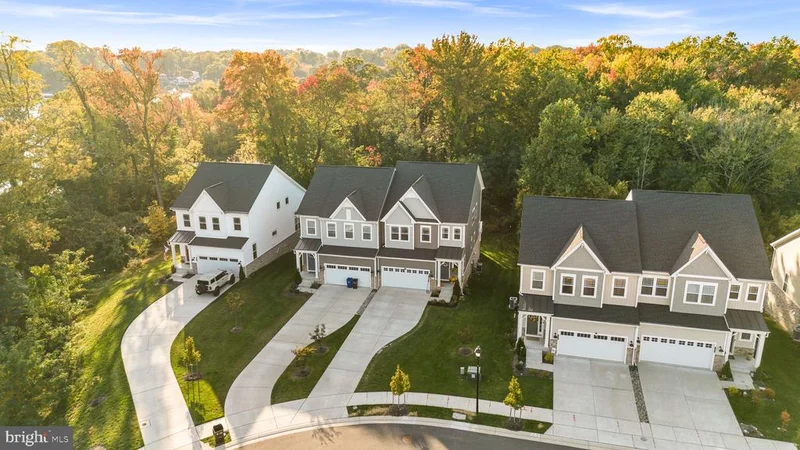
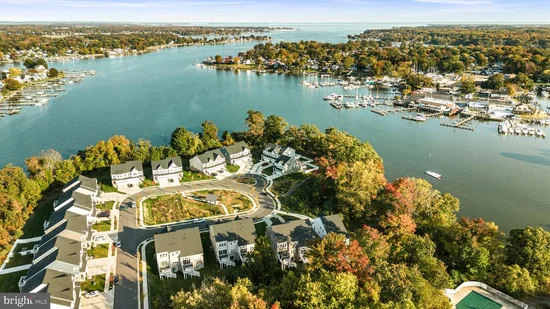
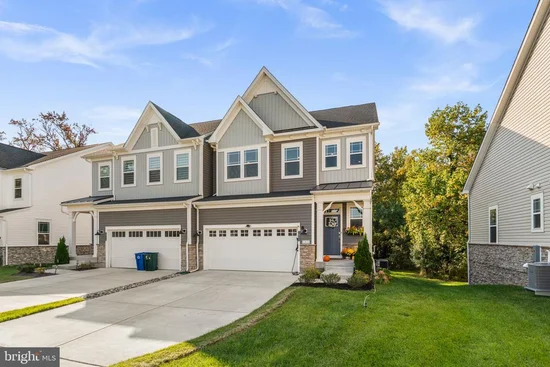
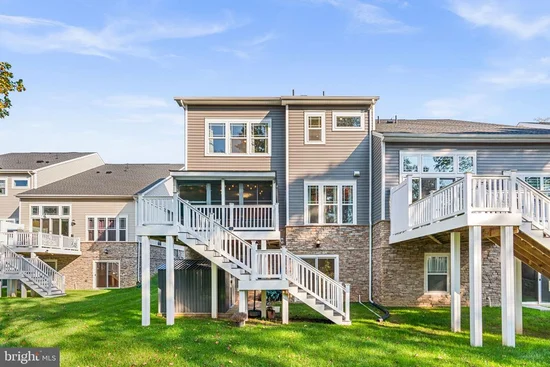
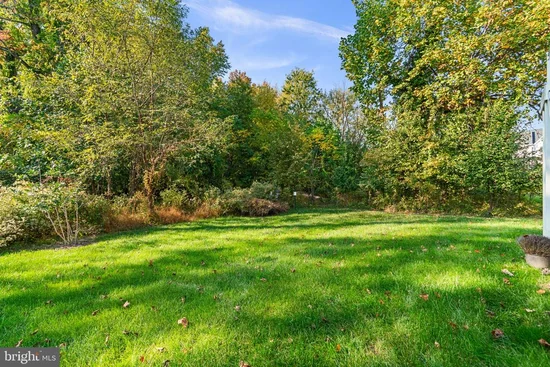
OVER $11, 000+ IN SELLER CREDITS AVAILABLE | EXCEPTIONAL WATER VIEWS | LUXURY KITCHEN and BATHROOMS | FINISHED WALKOUT LOWER LEVEL | ENCLOSED COMPOSITE DECK | Built in 2024 and thoughtfully enhanced by its current owners, 1904 Waters Landing Dr pairs the convenience of nearly new construction with distinctive finishes, generous living space, and the coveted lifestyle of a water-privileged community. This end-of-group villa enjoys a desirable setting within Waters Landing, with stunning views from multiple sides and a protected conservation area behind the property. High ceilings across all three levels, additional end-unit windows, and an open floor plan create a bright, inviting interior. The upgraded kitchen anchors the main level with premium finishes and appliances, pendant lighting, and ample space for hosting and entertaining. Upstairs, the spacious primary suite features a tray ceiling and a beautifully appointed private bath. An upper-level study provides dedicated workspace, while laundry on the bedroom level adds everyday convenience. The finished walkout lower level expands the home’s versatility with full-size windows, a full bathroom, a bonus room suited for a bedroom or office, and generous space for recreation and entertaining. Direct access to the rear yard connects the interior to a level outdoor play area, while the enclosed composite deck offers a comfortable setting to relax and enjoy the surroundings. A two-car garage, two-car driveway, and numerous owner upgrades complete the property. Waters Landing residents enjoy community piers, opportunities for boating, kayaking, and paddleboarding, and scenic walking paths. Nearby Rocky Point Park adds to the outdoor appeal, while access to I-695 and MARC service supports regional commuting. The Baltimore Yacht Club and Chesapeake Bay are a short boat ride away down the Middle River. Use the seller credit to permanently or temporarily buy down your interest rate; we have local lenders available to provide estimates and review financing options. Paying cash? Use the credit to assist with closing costs and other expenses. This home shows like new and offers more upgrades than any home that has been sold in this community thus far! Do not wait!

Open House Announcements

Nov 8th 11:00am to 1:00pm
In person. Please join us!

Property Highlights

Property Type
Residential
Property Sub Type
Townhouse
Architectural Style
Colonial, Craftsman, Farmhouse/National Folk
Bedrooms
4
Total Bathrooms
4
Living Area
3,291
Price / Sqft
$175
Acres
0.14
Year Built
2024
Cumulative Days on Market
8

Location

City/Township
ESSEX
Direction Faces
North
View
River, Trees/Woods
Subdivision
WATER'S LANDING
County
BALTIMORE-MD
Zoning
RES

Lake/Waterfront Information

Water Body Name
Middle River

Property Details

Price
$575,000
Property Type
Residential
Property Sub Type
Townhouse

Building

Levels
2

Interior Features

Bedrooms and Bathrooms

Total Bathrooms
4
Full Bathrooms
3
1/2 Bathrooms
1
Bedrooms
4

Rooms and Basement

Has Basement
Yes
Basement Features
Daylight, Partial, Fully Finished, Heated, Improved, Outside Entrance, Poured Concrete, Sump Pump, Space For Rooms, Walkout Level

Area and Spaces

Living Area
3,291
Above Grade Finished Area
2,360 Sqft
Below Grade Finished Area
931 Sqft

Appliances

Appliances
Built-In Microwave, Cooktop, Dishwasher, Disposal, Dryer, Washer, Energy Efficient Appliances, Exhaust Fan, Oven - Wall, Range Hood, Refrigerator, Stainless Steel Appliances, Water Heater - Tankless

Interior Features

Interior Features
Air Filter System, Bathroom - Walk-In Shower, Breakfast Area, Carpet, Ceiling Fan(s), Crown Moldings, Dining Area, Family Room Off Kitchen, Floor Plan - Open, Kitchen - Gourmet, Kitchen - Island, Pantry, Primary Bath(s), Recessed Lighting, Upgraded Countertops, Walk-in Closet(s), Window Treatments
Flooring
Carpet, Ceramic Tile, Luxury Vinyl Plank
Accessibility Features
None
Window Features
Double Pane Windows, Energy Efficient
Security Features
Carbon Monoxide Detectors, Sprinkler System - Indoor, Smoke Detector
Electic
200+ Amp Service

Heating and Cooling

Heating Features
Central, Forced Air

Building Details

Construction

Architectural Style
Colonial, Craftsman, Farmhouse/National Folk
Year Built
2024
Foundations
Concrete Perimeter
Structure Design Type
End of Row/Townhouse

Materials

Construction Materials
Stone, Vinyl Siding
Roof
Architectural Shingle

Terms

Terms

Ownership
Fee Simple
Cumulative Days on Market
8

Taxes

Tax

Tax (Annual)
$5,523

HOA

Has HOA
Yes
Association Fee
$85 /mo
Association Ammenities
Bike Trail, Common Grounds, Jog/Walk Path, Picnic Area, Pier/Dock, Shared Slip, Tot Lots/Playground, Water/Lake Privileges
Association Fee Includes
Common Area Maintenance, Lawn Maintenance, Management, Pier/Dock Maintenance, Reserve Funds, Snow Removal

Heating, Cooling & Utilities

Cooling Features
Ceiling Fan(s), Central A/C, Energy Star Cooling System

Utilities

Utilities
Natural Gas Available, Water Available
Sewer
Public Sewer
Water Source
Public

Lot

Acres
0.14
Lot Size Area Sq Ft
6,002
Lot Features
Backs to Trees, Cleared, Landscaping

Exterior Features

Exterior Features
Exterior Lighting, Play Area, Sidewalks
Patio And Porch Features
Deck, Enclosed

Parking

Garage Capacity
2
Parking Features
Concrete Driveway
Listed by RE/MAX Advantage Realty
Listing Data last updated 11/04/2026 08:20 am
Get a Link to this Property: Copy To Clipboard
QR Code link to this property

Phone:
Connect with:

Payment Calculator

per month. fixed. % interest.
$
%
$
%
Principal & Interest
+ Home Insurance
+ Property Tax
+ HOA Fees
per month
Total interest paid over s will be:
All estimates and provided for informational purposes only. Actual amounts may vary. The output of the tool is not a loan offer or solicitation, nor is it financial or legal advice. Information, rates, programs and loan scenarios shown are for example only as of 4-Nov-2026 and are subject to change without notice. Interest rates provided by the St. Louis Federal Reserve Economic Data (FRED). All products are subject to credit and property approval. Not all products are available in all states or for all loan amounts. Other restrictions and limitations apply. Contact your preferred lender for the pricing associated with your specific transaction. Calculations are generated by Open Source mortgage calculation software tools using common mathematical formulas. All calculations should be independently verified.
Get Walk Score Content

Property History

Today
Property information last updated
5 days ago
Status Active. This is the most recent date the listing was placed on market.
Cumulative Days on Market: 8 days (includes prior listings) · Currently listed since October 29, 2026. Data provided by the MLS.

Similar Properties