
Start of property details

Share this property:
844 VIRDIN DRIVE
Smyrna, DE 19977
9 days ago REDUCED · Active
$425,000
3
Beds
3
Baths
2
Garage
0.15
Acres
2026
Yr. Built
MLS# DEKT2051272
Cumulative Days on Market: 17 · Includes prior listings · Currently listed since 10/05/26 · Data provided by the MLS.

Property Description

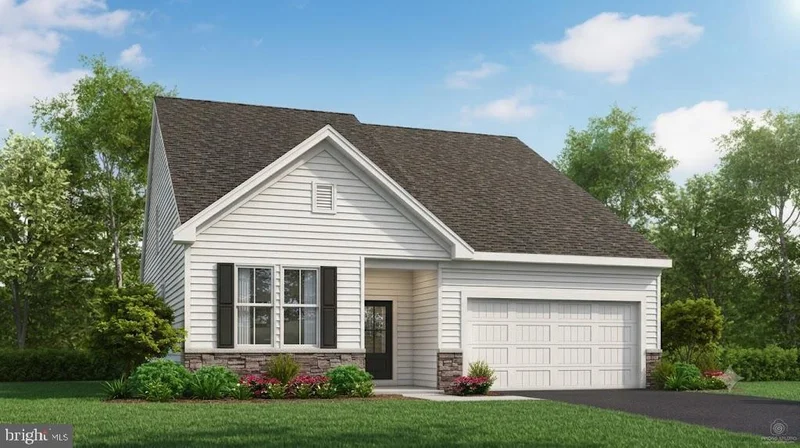
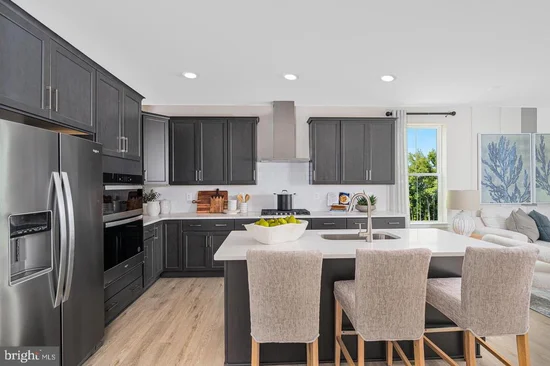
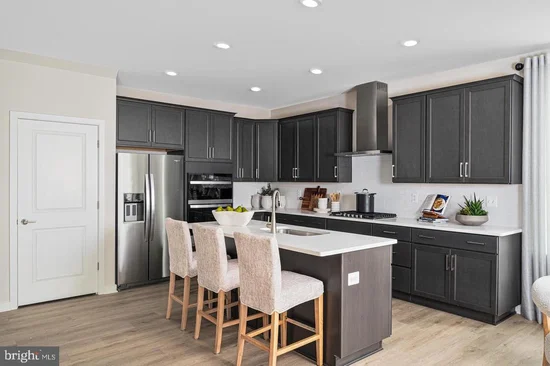
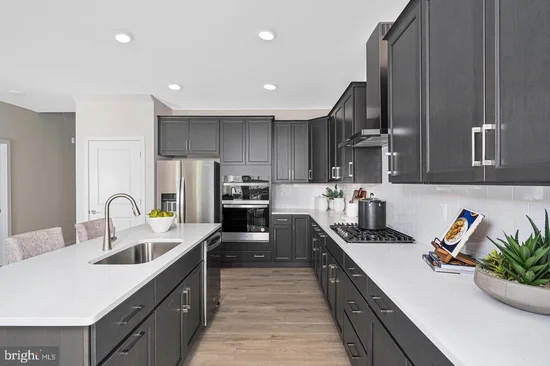
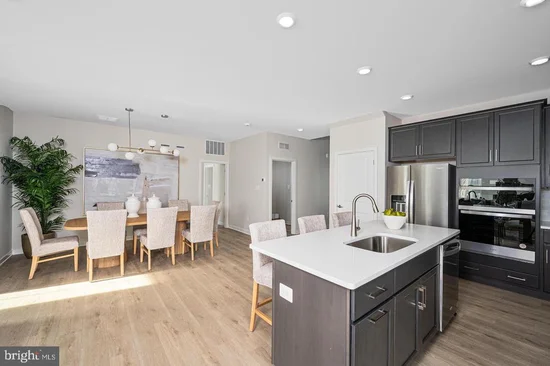
* * MOVE-IN READY * * This beautiful Tuscany Luxe offers 3 bedrooms, 3 full baths, and the low-maintenance lifestyle you've been waiting for. The open-concept design features a gourmet kitchen with modern quartz countertops, a large center island, stainless steel appliances, gas cooktop, wall oven, and stylish tile backsplash. The sun-filled Great Room is anchored by a cozy fireplace, creating a warm and inviting space for everyday living and entertaining. An included sunroom extends the living space and opens to a covered patio—perfect for relaxing outdoors. The first-floor owner's suite is a private retreat with a tray ceiling, two walk-in closets, and a spa-inspired bath with double vanity and walk-in shower. A secondary bedroom and full bath on the main level offer flexibility for guests, a home office, or hobby space. Upstairs, a spacious loft, third bedroom, and full bath provide the perfect private space for visiting family and friends. Thoughtfully designed for comfort, convenience, and easy living, this move-in-ready home lets you spend less time on chores and more time enjoying everything this sought-after 55+ community has to offer. This vibrant active adult community offers more than just a beautiful home—it offers a way of life. Enjoy a full social calendar, outdoor pool, fitness center, BYOB sports bar, pickleball, tennis, shuffleboard, and so much more. Come take a private tour and see firsthand the lifestyle that awaits you. Welcome home to ease, comfort, and all the little luxuries you deserve. * * Please Read: Photos are for illustrative purposes only and may include renderings or images of the actual home or similar home / plan. Please see New Home Consultant for final pricing, finishes, and details. If you are working with a realtor, buyer representation must be acknowledged during the first interaction with Lennar, and the realtor must accompany the client on their first visit. Appointments are highly encouraged to ensure the best customer experience. Taxes will be assessed after settlement. Open houses are held at the model home, not at this address. PLEASE DO NOT ENTER THE HOME WITHOUT A NEW HOME SALES CONSULTANT. VISIT THE MODEL HOME FOR OPEN HOUSE ACCESS. During your visit the sales team can review details, timelines, and current incentives. Financing is available through Lennar Mortgage upon qualification. * *

Open House Announcements

Oct 23rd 11:00am to 4:00pm
In person. Please join us!
Oct 24th 11:00am to 4:00pm
In person. Please join us!
Oct 25th 11:00am to 4:00pm
In person. Please join us!
Oct 30th 11:00am to 4:00pm
In person. Please join us!

Property Highlights

Property Type
Residential
Property Sub Type
Single Family Residence
Architectural Style
Traditional
Bedrooms
3
Total Bathrooms
3
Living Area
2,151
Price / Sqft
$198
Acres
0.15
Year Built
2026
Condition
Excellent
Cumulative Days on Market
17

Location

Area
Smyrna (30801)
City/Township
SMYRNA
Subdivision
AUBURN MEADOWS
County
KENT-DE
Zoning
RESIDENTIAL

Property Details

Price
$425,000
Condition
Excellent
Property Type
Residential
Property Sub Type
Single Family Residence

Building

Levels
2

Community

Senior Community
Yes

Interior Features

Bedrooms and Bathrooms

Total Bathrooms
3
Full Bathrooms
3
Bedrooms
3
Bedrooms on Main Level
2

Area and Spaces

Living Area
2,151
Above Grade Finished Area
2,151 Sqft

Appliances

Appliances
Washer, Dryer, Refrigerator

Interior Features

Accessibility Features
Level Entry - Main

Heating and Cooling

Heating Features
Central
Has Fireplace
Yes
Fireplaces
1

Building Details

Construction

Architectural Style
Traditional
Builders Model
Tuscany Luxe
Year Built
2026
New Construction
Yes
Foundations
Slab
Structure Design Type
Detached

Materials

Construction Materials
Vinyl Siding, Stone

Terms

Terms

Ownership
Fee Simple
Cumulative Days on Market
17

Taxes

HOA

Has HOA
Yes
Association Fee
$198.02 /mo
Association Ammenities
Bar/Lounge, Billiard Room, Club House, Common Grounds, Exercise Room, Fitness Center, Party Room, Pool - Outdoor, Tennis Courts

Heating, Cooling & Utilities

Cooling Features
Central A/C

Utilities

Sewer
Public Sewer
Water Source
Public

Lot

Acres
0.15
Lot Size Area Sq Ft
6,344

Parking

Garage Capacity
2
Listed by Atlantic Five Realty
Listing Data last updated 10/21/2026 07:40 pm
Get a Link to this Property: Copy To Clipboard
QR Code link to this property

Phone:
Connect with:

Payment Calculator

per month. fixed. % interest.
$
%
$
%
Principal & Interest
+ Home Insurance
+ Property Tax
+ HOA Fees
per month
Total interest paid over s will be:
All estimates and provided for informational purposes only. Actual amounts may vary. The output of the tool is not a loan offer or solicitation, nor is it financial or legal advice. Information, rates, programs and loan scenarios shown are for example only as of 21-Oct-2026 and are subject to change without notice. Interest rates provided by the St. Louis Federal Reserve Economic Data (FRED). All products are subject to credit and property approval. Not all products are available in all states or for all loan amounts. Other restrictions and limitations apply. Contact your preferred lender for the pricing associated with your specific transaction. Calculations are generated by Open Source mortgage calculation software tools using common mathematical formulas. All calculations should be independently verified.
Get Walk Score Content

Property History

Today
Property information last updated
9 days ago
Date of last price change
16 days ago
Status Active. This is the most recent date the listing was placed on market.
Cumulative Days on Market: 17 days (includes prior listings) · Currently listed since October 5, 2026. Data provided by the MLS.

Similar Properties