
Start of property details

Share this property:
57 HOUSTON STREET
Dover, DE 19901
FOR SALE · Active
$425,000
4
Beds
3
Baths
2
Garage
0.17
Acres
2001
Yr. Built
MLS# DEKT2050684
Cumulative Days on Market: 44 · Includes prior listings · Currently listed since 09/16/26 · Data provided by the MLS.

Property Description

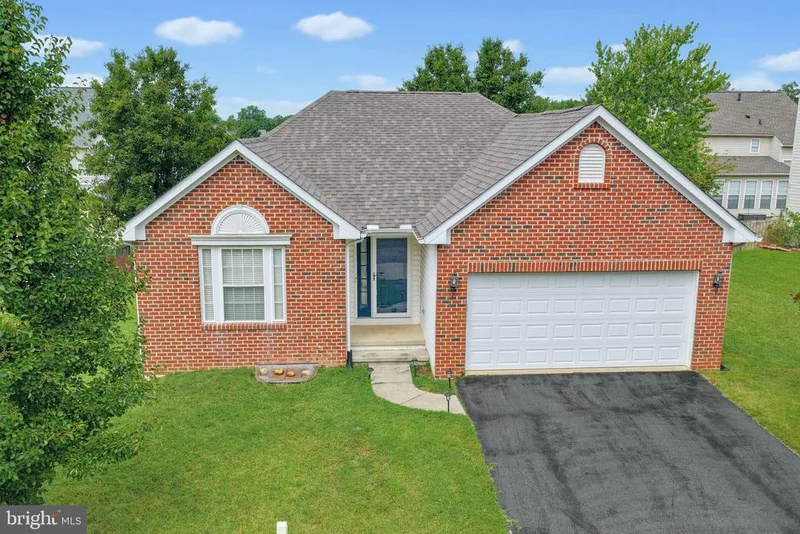
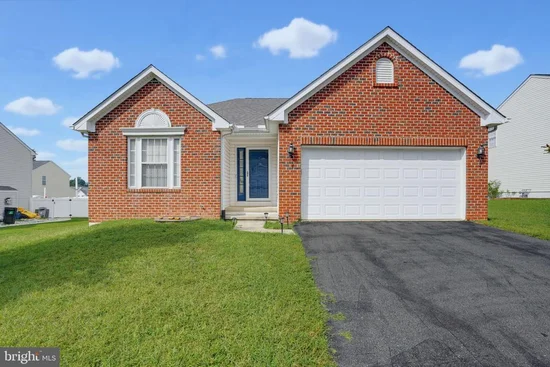
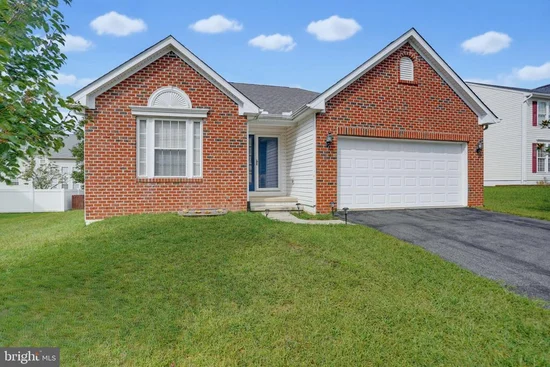
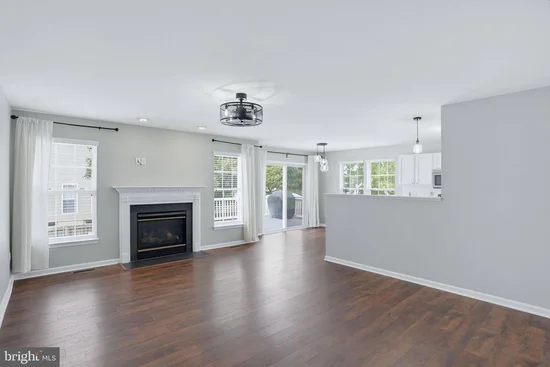
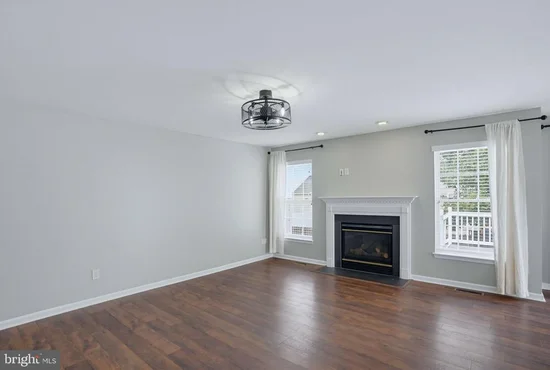
Welcome to 57 Houston Street in St. Jones Commons! This beautifully maintained ranch-style home offers 4 bedrooms, 3 full bathrooms, and an impressive fully finished basement, all in a convenient location just minutes from Dover Air Force Base and within the Caesar Rodney School District. The main level features an inviting open layout with the kitchen flowing into the dining area and living room. From the dining room, enjoy views of the fountain on the community lake as well as a visual of the community pool. A gas fireplace adds warmth to the living space, while sliding doors provide direct access to the 24' x 15' deck and fully fenced backyard. Mature trees and established landscaping create a peaceful outdoor setting. The grill and firepit will also be staying, adding to the appeal of this great outdoor entertaining space. The primary suite includes a walk-in closet and private full bathroom with a tile shower and granite countertop. Two additional bedrooms and a full bathroom complete the main level. The fully finished basement adds exceptional versatility, featuring a spacious entertainment / recreation area along with a fourth bedroom and full bathroom. The basement bedroom features custom shelving and Bluetooth-enabled outlets, while a custom egress window provides natural light and proper access for the bedroom, making this level ideal for guests, a home office, recreation, or additional living space. Additional highlights include newer main-level flooring, a brand-new roof, recessed lighting, and numerous improvements throughout the home. Enjoy the neighborhood amenities of St. Jones Commons, including a clubhouse and community pool membership, while being close to Dover Air Force Base, shopping, dining, and everyday conveniences. With its flexible floor plan, finished lower level, private backyard, and brand-new roof, 57 Houston Street is ready to welcome its next owners. Schedule your showing today! Professional photos coming soon.

Property Highlights

Property Type
Residential
Property Sub Type
Single Family Residence
Architectural Style
Ranch/Rambler
Bedrooms
4
Total Bathrooms
3
Living Area
2,216
Price / Sqft
$192
Acres
0.17
Year Built
2001
Condition
Very Good, Excellent, Good
Cumulative Days on Market
44

Location

Area
Caesar Rodney (30803)
City/Township
DOVER
Subdivision
ST JONES COMMONS
County
KENT-DE
Zoning
RS1

Property Details

Price
$425,000
Condition
Very Good, Excellent, Good
Property Type
Residential
Property Sub Type
Single Family Residence

Building

Levels
1

Interior Features

Bedrooms and Bathrooms

Total Bathrooms
3
Full Bathrooms
3
Bedrooms
4
Bedrooms on Main Level
3

Rooms and Basement

Has Basement
Yes
Basement Features
Fully Finished, Improved, Sump Pump

Area and Spaces

Living Area
2,216
Above Grade Finished Area
1,334 Sqft
Below Grade Finished Area
882 Sqft

Appliances

Appliances
Dishwasher, Disposal, Dryer, Exhaust Fan, Oven/Range - Electric, Refrigerator, Washer, Water Heater

Interior Features

Interior Features
Bathroom - Stall Shower, Combination Kitchen/Dining, Combination Kitchen/Living, Entry Level Bedroom, Family Room Off Kitchen, Pantry, Recessed Lighting, Walk-in Closet(s)
Flooring
Luxury Vinyl Plank
Accessibility Features
None
Fireplace Features
Gas/Propane

Heating and Cooling

Heating Features
Forced Air
Has Fireplace
Yes
Fireplaces
1

Building Details

Construction

Architectural Style
Ranch/Rambler
Year Built
2001
Foundations
Concrete Perimeter
Structure Design Type
Detached

Materials

Construction Materials
Vinyl Siding, Brick Front
Roof
Shingle

Terms

Terms

Ownership
Fee Simple
Inclusions
outside grill & firepit. All paint cans in the garage.
Cumulative Days on Market
44

Taxes

Tax

Tax (Annual)
$1,210

HOA

Has HOA
Yes
Association Fee
$602.70 /yr
Association Ammenities
Pool - Outdoor, Club House, Common Grounds
Association Fee Includes
Snow Removal, Pool(s)

Heating, Cooling & Utilities

Cooling Features
Central A/C

Utilities

Sewer
Public Sewer
Water Source
Public

Lot

Acres
0.17
Lot Size Area Sq Ft
7,492

Exterior Features

Fencing
Wood

Parking

Garage Capacity
2
Listed by Keller Williams Realty Central-Delaware
Listing Data last updated 10/21/2026 07:40 pm
Get a Link to this Property: Copy To Clipboard
QR Code link to this property

Phone:
Connect with:

Payment Calculator

per month. fixed. % interest.
$
%
$
%
Principal & Interest
+ Home Insurance
+ Property Tax
+ HOA Fees
per month
Total interest paid over s will be:
All estimates and provided for informational purposes only. Actual amounts may vary. The output of the tool is not a loan offer or solicitation, nor is it financial or legal advice. Information, rates, programs and loan scenarios shown are for example only as of 21-Oct-2026 and are subject to change without notice. Interest rates provided by the St. Louis Federal Reserve Economic Data (FRED). All products are subject to credit and property approval. Not all products are available in all states or for all loan amounts. Other restrictions and limitations apply. Contact your preferred lender for the pricing associated with your specific transaction. Calculations are generated by Open Source mortgage calculation software tools using common mathematical formulas. All calculations should be independently verified.
Get Walk Score Content

Property History

Today
Property information last updated
35 days ago
Status Active. This is the date the listing was placed on market.
Cumulative Days on Market: 44 days (includes prior listings) · Currently listed since September 16, 2026. Data provided by the MLS.

Similar Properties