
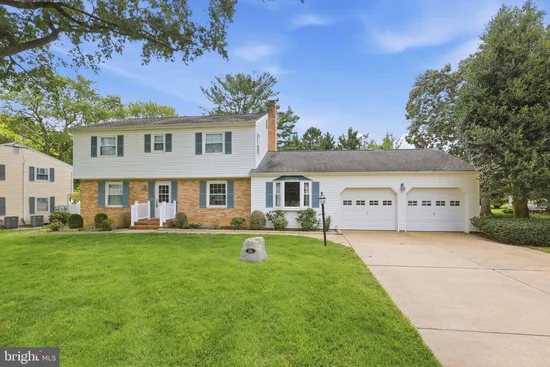
Start of property details

Share this property:
86 DALWIN DRIVE
Dover, DE 19901
Yesterday REDUCED · Active
$425,000
4
Beds
3
Baths
2
Garage
0.43
Acres
1968
Yr. Built
MLS# DEKT2050594
Cumulative Days on Market: 30 · Includes prior listings · Currently listed since 09/22/26 · Data provided by the MLS.

Property Description

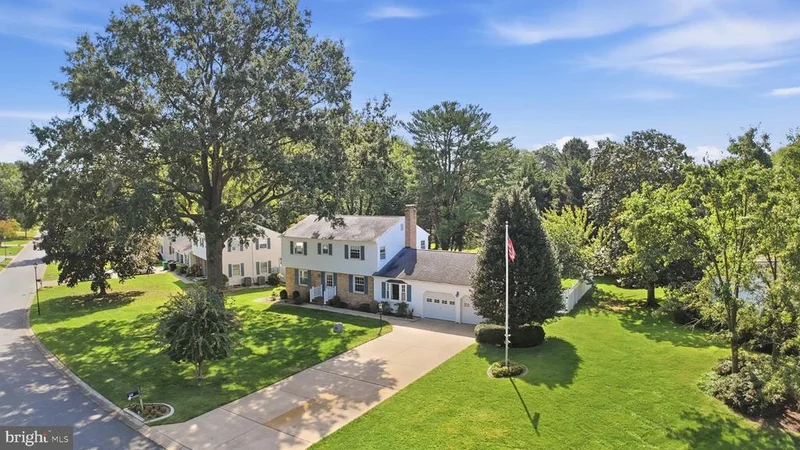
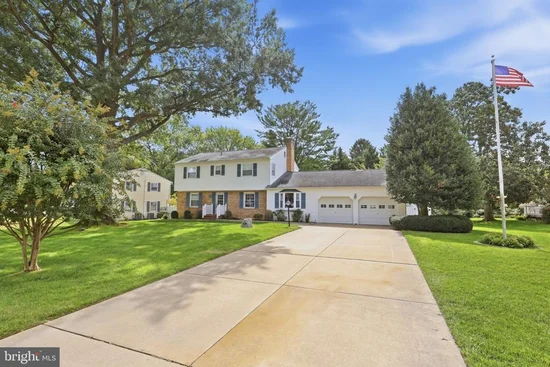
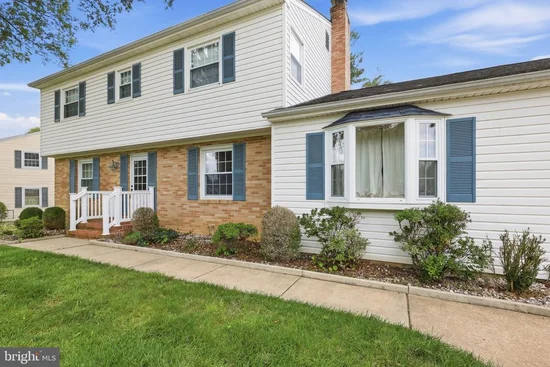
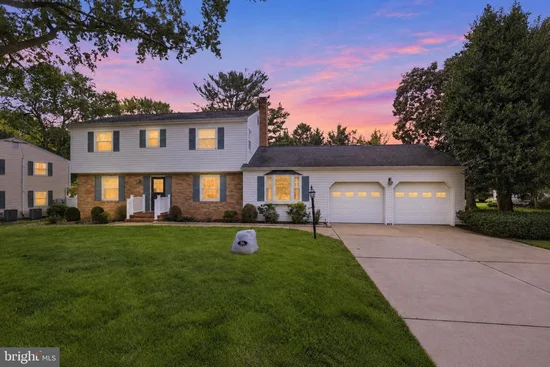
This exquisite Colonial-style residence, situated in the desirable Fairfield Farms subdivision, offers a harmonious blend of classic charm and modern convenience. Built in 1968 but has had several renovations with the latest being in 2026, this home boasts a total finished area of 2, 175 square feet, featuring four spacious bedrooms and two and a half bathrooms. The interior showcases elegant crown moldings and new plush carpeting, complemented by new luxury vinyl plank flooring in key areas. The traditional floor plan includes a family room adjacent to the kitchen, ideal for both entertaining and everyday living. The kitchen is equipped with plenty of cabinets and a breakfast nook ensuring efficiency and convenience. The main floor laundry adds to the home's practicality. There is also a dining room and a living room for entertaining on the main floor. A sunroom was added with a wonderful view of the pool and lucious backyard. There is a 16 x 12 deck in the back to enjoy as well. The basement is partially finished with a large recreation room, a flex room / office, a sauna and a large unfinished area. You can feel at ease with the natural gas fueled whole-house generator. On the second floor are 4 nice sized bedrooms and two full bathrooms. Externally, the property is set on a 0.43-acre landscaped lot, a level yard, and a personal in-ground pool, perfect for outdoor enjoyment. The attached oversized garage accommodates two vehicles, with additional parking available on the concrete driveway. A shed provides extra storage space, while the deck offers an inviting area for outdoor gatherings. This residence combines comfort, style, and functionality, making it an exceptional opportunity for discerning buyers seeking a well-appointed home in a tranquil setting.

Property Highlights

Property Type
Residential
Property Sub Type
Single Family Residence
Architectural Style
Colonial
Bedrooms
4
Total Bathrooms
3
Living Area
2,755
Price / Sqft
$154
Acres
0.43
Year Built
1968
Condition
Good
Cumulative Days on Market
30

Location

Area
Caesar Rodney (30803)
City/Township
DOVER
Subdivision
FAIRFIELD FARMS
County
KENT-DE
Zoning
RS1

Property Details

Price
$425,000
Condition
Good
Property Type
Residential
Property Sub Type
Single Family Residence

Building

Levels
2

Interior Features

Bedrooms and Bathrooms

Total Bathrooms
3
Full Bathrooms
2
1/2 Bathrooms
1
Bedrooms
4
Bedrooms on Main Level
4

Rooms and Basement

Has Basement
Yes
Basement Features
Partially Finished

Area and Spaces

Living Area
2,755
Above Grade Finished Area
2,175 Sqft
Below Grade Finished Area
580 Sqft

Appliances

Appliances
Built-In Microwave, Dishwasher, Instant Hot Water, Oven - Single, Water Heater - Tankless

Interior Features

Interior Features
Carpet, Ceiling Fan(s), Crown Moldings, Dining Area, Family Room Off Kitchen, Floor Plan - Traditional, Primary Bath(s), Sauna, Walk-in Closet(s)
Flooring
Carpet, Luxury Vinyl Plank
Accessibility Features
None
Electic
Generator

Heating and Cooling

Heating Features
Heat Pump(s)
Has Fireplace
Yes
Fireplaces
1

Building Details

Construction

Architectural Style
Colonial
Year Built
1968
Foundations
Block
Structure Design Type
Detached

Materials

Construction Materials
Brick Front, Concrete, Stick Built, Vinyl Siding
Roof
Asbestos Shingle

Terms

Terms

Ownership
Fee Simple
Cumulative Days on Market
30

Taxes

Tax

Tax (Annual)
$1,338

Heating, Cooling & Utilities

Cooling Features
Heat Pump(s)

Utilities

Utilities
Cable TV, Natural Gas Available
Sewer
Public Sewer
Water Source
Well

Lot

Acres
0.43
Lot Size Area Sq Ft
18,687
Lot Features
Front Yard, Landscaping, Level, Rear Yard, Side Yard(s)

Exterior Features

Exterior Features
Lawn Sprinkler, Outbuilding(s), Sidewalks
Patio And Porch Features
Deck
Fencing
Vinyl

Parking

Garage Capacity
2
Parking Features
Concrete Driveway

Pool Features

Pool Features
In Ground
Listed by Iron Valley Real Estate Premier
Listing Data last updated 10/21/2026 07:40 pm
Get a Link to this Property: Copy To Clipboard
QR Code link to this property

Phone:
Connect with:

Payment Calculator

per month. fixed. % interest.
$
%
$
%
Principal & Interest
+ Home Insurance
+ Property Tax
+ HOA Fees
per month
Total interest paid over s will be:
All estimates and provided for informational purposes only. Actual amounts may vary. The output of the tool is not a loan offer or solicitation, nor is it financial or legal advice. Information, rates, programs and loan scenarios shown are for example only as of 21-Oct-2026 and are subject to change without notice. Interest rates provided by the St. Louis Federal Reserve Economic Data (FRED). All products are subject to credit and property approval. Not all products are available in all states or for all loan amounts. Other restrictions and limitations apply. Contact your preferred lender for the pricing associated with your specific transaction. Calculations are generated by Open Source mortgage calculation software tools using common mathematical formulas. All calculations should be independently verified.
Get Walk Score Content

Property History

Today
Property information last updated
Yesterday
Date of last price change
29 days ago
Status Active. This is the date the listing was placed on market.
Cumulative Days on Market: 30 days (includes prior listings) · Currently listed since September 22, 2026. Data provided by the MLS.

Similar Properties