
Start of property details

Share this property:
5153 UPLAND HICKORY DRIVE, Unit LOT 466
Fredericksburg, VA 22407
2 days ago NEW · Active
$447,990
$195 / Sqft
4
Beds
4
Baths
2,300
Sqft
0.02
Acres
2026
Yr. Built
MLS# VASP2047544
Cumulative Days on Market: 4 · Includes prior listings · Currently listed since 11/19/26 · Data provided by the MLS.

Property Description

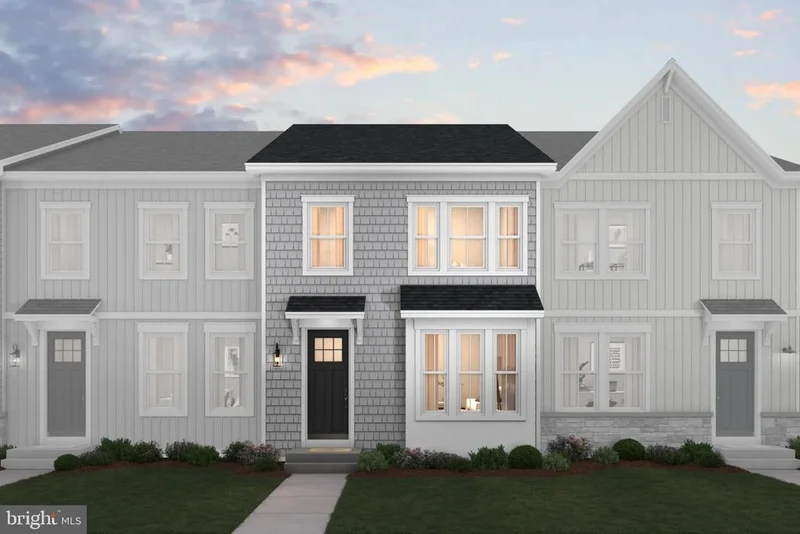
Move in this WINTER! Welcome to the Long Beach at Jackson Village! This 4-bedroom, 3.5-bath home offers approximately 1, 600 sq. ft. of open and airy living space designed for everyday comfort and entertaining. The farmhouse-inspired kitchen showcases white cabinetry, quartz countertops, a farmhouse sink, matte black fixtures and hardware, and upgraded finishes. The open living and dining areas create an inviting space for entertaining, while the composite deck offers room to relax outdoors. Upstairs, retreat to the spacious primary suite featuring a walk-in closet and beautifully appointed bath, with two additional bedrooms and a conveniently located laundry area completing the upper level. The versatile basement adds even more living space with a recreation room, den and full bath. Photos and renderings are representative and may show options or upgrades. Prices and terms subject to change. Contact showing contact for all inquiries. Lister of record only.

Property Highlights

Property Type
Residential
Property Sub Type
Townhouse
Architectural Style
Transitional
Bedrooms
4
Total Bathrooms
4
Living Area
2,300
Price / Sqft
$195
Acres
0.02
Year Built
2026
Condition
Excellent
Cumulative Days on Market
4

Location

City/Township
FREDERICKSBURG
Subdivision
THE GROVE AT JACKSON VILLAGE
County
SPOTSYLVANIA-VA
Zoning
RESIDENTIAL

Property Details

Price
$447,990
Condition
Excellent
Property Type
Residential
Property Sub Type
Townhouse

Building

Levels
3

Interior Features

Bedrooms and Bathrooms

Total Bathrooms
4
Full Bathrooms
3
1/2 Bathrooms
1
Bedrooms
4

Rooms and Basement

Has Basement
Yes
Basement Features
Fully Finished

Area and Spaces

Living Area
2,300
Above Grade Finished Area
1,600 Sqft
Below Grade Finished Area
700 Sqft

Appliances

Appliances
Built-In Microwave, Built-In Range, Dishwasher, Disposal, Dryer, Energy Efficient Appliances, ENERGY STAR Clothes Washer, ENERGY STAR Dishwasher, ENERGY STAR Refrigerator, Exhaust Fan, Icemaker, Stainless Steel Appliances, Oven/Range - Gas

Interior Features

Interior Features
Bathroom - Walk-In Shower, Combination Dining/Living, Dining Area, Family Room Off Kitchen, Floor Plan - Open, Kitchen - Island, Pantry, Primary Bath(s), Recessed Lighting, Upgraded Countertops, Walk-in Closet(s)
Flooring
Laminate Plank
Accessibility Features
None
Door Features
Insulated, Sliding Glass
Window Features
Double Pane Windows, Energy Efficient, ENERGY STAR Qualified, Insulated, Low-E, Screens
Security Features
Carbon Monoxide Detectors, Smoke Detector

Heating and Cooling

Heating Features
90% Forced Air, Energy Star Heating System, Programmable Thermostat

Building Details

Construction

Architectural Style
Transitional
Builders Model
Long Beach
Builder
KHOVNANIAN
Year Built
2026
New Construction
Yes
Foundations
Concrete Perimeter
Structure Design Type
Interior Row/Townhouse

Materials

Construction Materials
Vinyl Siding
Roof
Architectural Shingle

Terms

Terms

Ownership
Fee Simple
Cumulative Days on Market
4

Taxes

HOA

Has HOA
Yes
Association Fee
$170 /mo
Association Ammenities
Club House, Common Grounds, Community Center, Jog/Walk Path, Pool - Outdoor, Recreational Center, Swimming Pool, Tot Lots/Playground
Association Fee Includes
Common Area Maintenance, Lawn Maintenance, Management, Pool(s), Recreation Facility, Reserve Funds, Road Maintenance, Snow Removal, Trash

Heating, Cooling & Utilities

Cooling Features
Central A/C, Programmable Thermostat

Utilities

Sewer
Public Sewer
Water Source
Public

Lot

Acres
0.02
Lot Size Area Sq Ft
1,050.01

Exterior Features

Exterior Features
Sidewalks
Patio And Porch Features
Deck

Parking

Parking Features
Paved Driveway
Listed by Long & Foster Real Estate, Inc.
Listing Data last updated 11/22/2026 03:40 pm
Get a Link to this Property: Copy To Clipboard
QR Code link to this property

Phone:
Connect with:

Payment Calculator

per month. fixed. % interest.
$
%
$
%
Principal & Interest
+ Home Insurance
+ Property Tax
+ HOA Fees
per month
Total interest paid over s will be:
All estimates and provided for informational purposes only. Actual amounts may vary. The output of the tool is not a loan offer or solicitation, nor is it financial or legal advice. Information, rates, programs and loan scenarios shown are for example only as of 22-Nov-2026 and are subject to change without notice. Interest rates provided by the St. Louis Federal Reserve Economic Data (FRED). All products are subject to credit and property approval. Not all products are available in all states or for all loan amounts. Other restrictions and limitations apply. Contact your preferred lender for the pricing associated with your specific transaction. Calculations are generated by Open Source mortgage calculation software tools using common mathematical formulas. All calculations should be independently verified.
Get Walk Score Content

Property History

2 days ago
Status Active. This is the date the listing was placed on market.
2 days ago
Property information last updated
Cumulative Days on Market: 4 days (includes prior listings) · Currently listed since November 19, 2026. Data provided by the MLS.

Similar Properties