
Start of property details

Share this property:
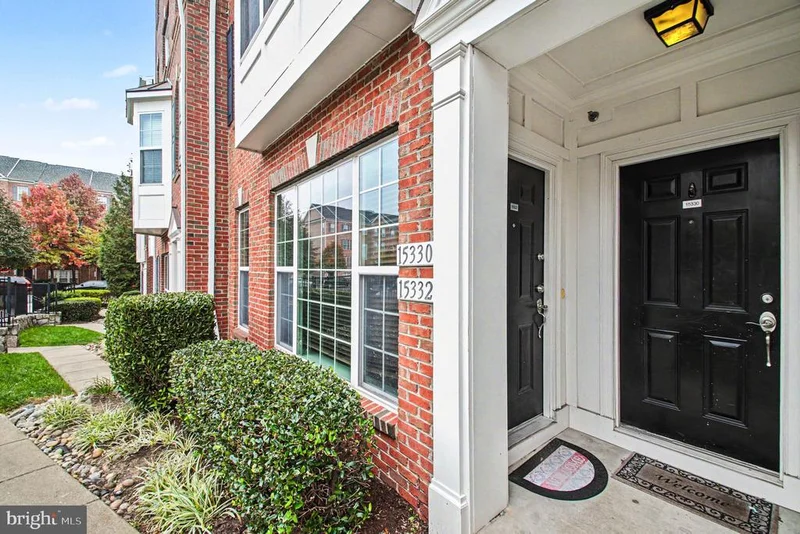
15332 KENSINGTON PARK DRIVE, Unit 109
Woodbridge, VA 22191
1 day ago NEW · Active
$380,000
2
Beds
3
Baths
1
Garage
0.03
Acres
2012
Yr. Built
MLS# VAPW2133588
Cumulative Days on Market: 4 · Includes prior listings · Currently listed since 11/03/26 · Data provided by the MLS.

Property Description

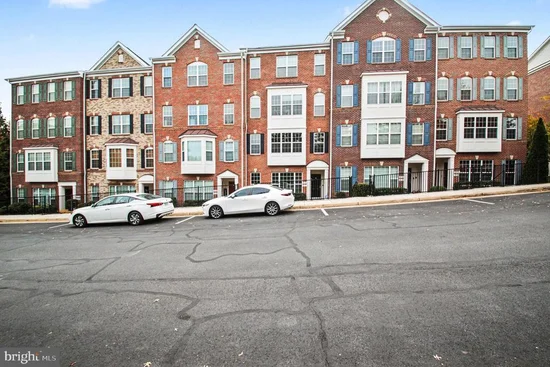
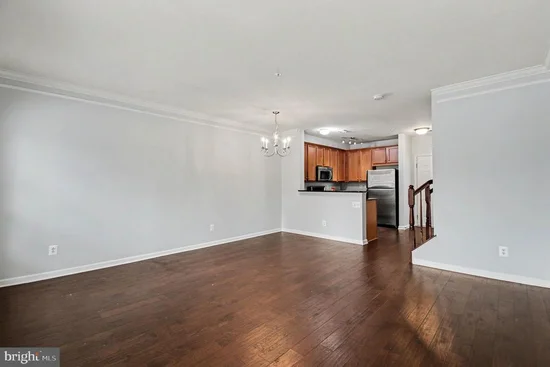
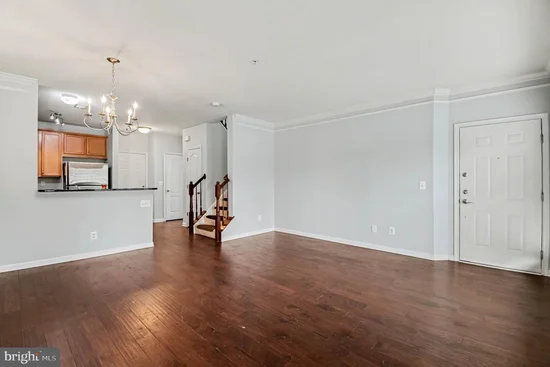
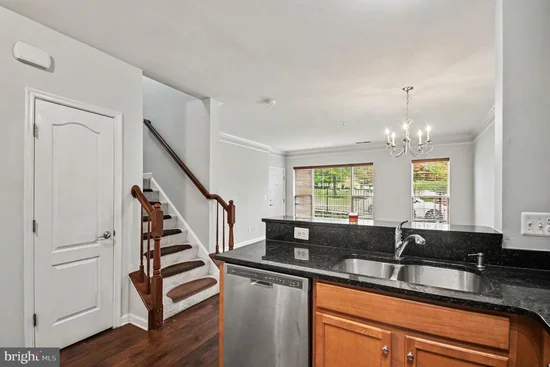
Welcome home to resort-style luxury living in the highly desirable, 24 / 7 gated community of Potomac Club! This light-filled 2-bedroom, 2.5-bath townhome-style condo offers over 1, 500 square feet of low-maintenance comfort and style. The spacious main level provides an open, effortless flow between the living, dining, and kitchen areas—perfect for entertaining guests or unwinding in peace. Upstairs, retreat to a private primary suite complete with a dedicated en-suite bath and walk-in closet, alongside a well-proportioned second bedroom and convenient full hall bath. An attached one-car garage adds seamless everyday functionality. Step outside your front door and take advantage of world-class neighborhood amenities, including an expansive clubhouse, indoor and outdoor swimming pools, fully equipped fitness center, rock-climbing wall, sauna, and sports courts. Located just moments from Stonebridge at Potomac Town Center—featuring Wegmans, dining, and premier retail—with unbeatable access to I-95 express lanes, commuter lots, and Route 1. The seller is highly motivated and eager to review all offers—bring yours today and make this exceptional Potomac Club lifestyle your own! < / br>

Property Highlights

Property Type
Residential
Property Sub Type
Condominium
Architectural Style
Colonial, Contemporary, Transitional
Bedrooms
2
Total Bathrooms
3
Living Area
1,519
Price / Sqft
$250
Acres
0.03
Year Built
2012
Cumulative Days on Market
4

Location

City/Township
WOODBRIDGE
Subdivision
POTOMAC CLUB
County
PRINCE WILLIAM-VA
Zoning
PMR

Property Details

Price
$380,000
Property Type
Residential
Property Sub Type
Condominium
Condominium
Yes

Building

Levels
2

Interior Features

Bedrooms and Bathrooms

Total Bathrooms
3
Full Bathrooms
2
1/2 Bathrooms
1
Bedrooms
2

Area and Spaces

Living Area
1,519
Above Grade Finished Area
1,519 Sqft

Appliances

Appliances
Built-In Microwave, Dishwasher, Disposal, Dryer, Microwave, Oven - Wall, Oven/Range - Gas, Refrigerator, Stainless Steel Appliances, Washer

Interior Features

Interior Features
Carpet, Dining Area, Floor Plan - Open, Primary Bath(s), Wood Floors
Accessibility Features
None
Security Features
Security Gate

Heating and Cooling

Heating Features
Forced Air
Has Fireplace
Yes
Fireplaces
1

Building Details

Construction

Architectural Style
Colonial, Contemporary, Transitional
Year Built
2012
Foundations
Slab
Structure Design Type
Interior Row/Townhouse

Materials

Construction Materials
Combination

Terms

Terms

Ownership
Fee Simple
Cumulative Days on Market
4

Taxes

Tax

Tax (Annual)
$3,844

HOA

Has HOA
Yes
Association Fee
$166 /mo
Association Fee2
277.00 /mo
Association Ammenities
Club House, Exercise Room, Common Grounds, Fitness Center, Gated Community, Pool - Indoor, Pool - Outdoor, Security, Sauna, Swimming Pool, Tot Lots/Playground
Association Fee Includes
Common Area Maintenance, Pool(s), Reserve Funds, Road Maintenance, Snow Removal, Trash

Heating, Cooling & Utilities

Cooling Features
Central A/C

Utilities

Sewer
Public Sewer
Water Source
Public

Lot

Acres
0.03
Lot Size Area Sq Ft
1,519.01

Exterior Features

Patio And Porch Features
Balcony

Parking

Garage Capacity
1
Listed by Samson Properties
Listing Data last updated 11/05/2026 06:20 am
Get a Link to this Property: Copy To Clipboard
QR Code link to this property

Phone:
Connect with:

Payment Calculator

per month. fixed. % interest.
$
%
$
%
Principal & Interest
+ Home Insurance
+ Property Tax
+ HOA Fees
per month
Total interest paid over s will be:
All estimates and provided for informational purposes only. Actual amounts may vary. The output of the tool is not a loan offer or solicitation, nor is it financial or legal advice. Information, rates, programs and loan scenarios shown are for example only as of 5-Nov-2026 and are subject to change without notice. Interest rates provided by the St. Louis Federal Reserve Economic Data (FRED). All products are subject to credit and property approval. Not all products are available in all states or for all loan amounts. Other restrictions and limitations apply. Contact your preferred lender for the pricing associated with your specific transaction. Calculations are generated by Open Source mortgage calculation software tools using common mathematical formulas. All calculations should be independently verified.
Get Walk Score Content

Property History

Yesterday
Property information last updated
Yesterday
Status Active. This is the most recent date the listing was placed on market.
Cumulative Days on Market: 4 days (includes prior listings) · Currently listed since November 3, 2026. Data provided by the MLS.

Similar Properties